Skip main navigation
Off market
  • $1,287,400

    113 Robertson Ct, North Wales, PA 19454

    5beds
    6,367sqft
    Detached
    Built in 2006
    0.35 Acres Lot
    $1,287,400 Zestimate®
    $202/sqft
    $7,487 Estimated rent

    Home value

    $1,287,400

    $1.20M - $1.39M

    $7,487/mo

    Zestimate® history
    Loading
    Loading...

    Owner options

    List your home for rent

    $7,487/mo

    Rent Zestimate®

    Find your next renter with Zillow Rental Manager. Plus, with online applications, you can quickly screen prospective tenants – for free.

    Learn more

    $7,487/mo

    Rent Zestimate®

    Refinance and save

    $6,994/mo

    Est. payment

    Refinancing to a lower rate could help reduce your monthly payments and save thousands over the life of the loan.

    See today's rates

    $6,994/mo

    Est. payment

    Explore your selling options

    Work with a Zillow partner agent

    Leverage their expertise and Zillow's premium Showcase listings to get your home seen by more buyers.

    Get started

    List with your own agent

    Get your home in front of millions of buyers by listing it on Zillow.

    Learn how to do it

    Sell it yourself

    Take full control of how buyers see your home on Zillow by listing For Sale by Owner (FSBO).

    List your home

    What's special

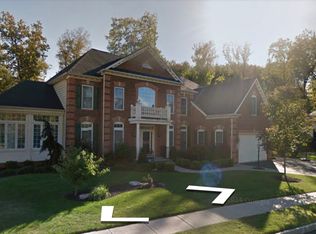
    Montgomery Township's finest! Located in the rarely offered community of Ashburn Village, a pristine, private neighborhood of 16 homes . This 5 bedroom, 5 1/2 bath estate home is truly one to see. 2 Master Bedroom Suites make this a wondeful family home with plenty of room for all. The main floor is where you will find the first Master Bedroom, accompanied with a cozy sitting room, walk-in closet, plantation shutters, and full bath including a large stall shower, Upon entry into the home, you will be greeted by newly refinished hardwood floors flowing through the foyer, living room, dining room and family room. Elegant crown molding runs throughout the main floor. A relaxing living room, and a ample dining room with floor-to-ceiling windows with fabulous natural light are on either side of the entry foyer. Situated between the dining room and the kitchen is a butler pantry, ideal for serving guests beverages as they gather for the party. The large, inviting kitchen is truly an entertainers dream. Starting with an extra-large island with banquette seating, an abundant amount of cabinets for great storage, expansive countertops. This will be the gathering spot for many family celebrations. The kitchen flows right into the upgraded Sunroom with ceiling molding, palladium window, solar guard tinted windows, and gas fireplace, a great way to relax and take in the natural light, while taking in the view of the back woods. The family room with cathedral ceiling, and gas fireplace, has dual bookshelves and solar guard tinted windows overlooking the back woods, a great room for sure! The main level also features a tasteful powder room, along with a laundry room which leads into the garage. The side-entry garage features professionally installed storage cabinets and sealed flooring. The second floor is accessible by front and back stairways. The master bedroom features a tray ceiling, wonderful natural light, walk-in closet, plantation shutters, and spacious en suite. There are three additional large bedrooms on the upper level, one with its own full bath. Crown molding runs throughout the upper level, and there is also a full hall bath . On the lower level is a large finished basement with walkout access, unique brick wall feature, wood wainscot, bar and pellet stove. There is also an office which could be used as a bedroom if desired, along with a full bath and an extra storage room. Plenty of room for gatherings with family and friends. On the exterior of the home you will find professional landscaping, exterior landscape lighting, and birch trees that were added to the side and back of property. There is an expanded driveway connected to the back yard entertainment via paver walkway which leads to the salt-water pool with whirlpool hot tub, and large outdoor patio. Energy efficient 3-zone heating and cooling. The home is just minutes away from shopping, dining, transportation, routes 309 and the 202 bypass. This is a very special home, in a small, private development. Set up your showing today, you will not be dissapointed!

    This property is off market, which means it's not currently listed for sale or rent on Zillow. This may be different from what's available on other websites or public sources.
    Facts & features

    Interior

    Bedrooms & bathrooms
    • Bedrooms: 5
    • Bathrooms: 6
    • Full bathrooms: 5
    • 1/2 bathrooms: 1
    Heating
    • Forced air
    Cooling
    • Central
    Appliances
    • Included: Dishwasher, Garbage disposal, Microwave
    Features
    • Kitchen Island, Recessed Lighting, Walk-In Closet(s), Built-Ins, Dining Area, Eat-in Kitchen, Crown Molding, Open Floorplan, Bar, Butlers Pantry, Wet/Dry Bar, Wainscotting, Entry Level Bedroom, Formal/Separate Dining Room, Master Bath(s), Upgraded Countertops, Kitchen - Gourmet, Family Room Off Kitchen, Chair Railings, Curved Staircase, Double/Dual Staircase, Store/Office, Stall Shower
    • Flooring: Carpet, Hardwood
    • Windows: Window Treatments
    • Basement: Finished
    • Has fireplace: Yes
    Interior area
    • Total interior livable area: 6,367 sqft
    • Finished area below ground: 1100

    Property

    Parking
    • Total spaces: 8
    • Parking features: Garage - Attached
    Features
    • Exterior features: Vinyl, Brick
    • Pool features: Yes - Personal
    Lot
    • Size: 0.35 Acres
    Details
    • Parcel number: 460001720021
    • Special conditions: Standard

    Construction

    Type & style
    • Home type: SingleFamily
    • Architectural style: Colonial
    • Property subtype: Detached
    Condition
    • Year built: 2006

    Community & HOA

    HOA
    • Has HOA: Yes
    • HOA fee: $200 monthly
    Location
    • Region: North Wales

    Financial & listing details

    • Price per square foot: $202/sqft
    • Tax assessed value: $403,900
    • Annual tax amount: $15,786

    Price history

    DateEventPrice
    3/26/2020Sold$764,900$120/sqft
    Source: Public Record Report a problem
    3/7/2020Pending sale$764,900$120/sqft
    Source: Keller Williams Real Estate #PAMC637188 Report a problem
    2/3/2020Listed for sale$764,900-8.5%$120/sqft
    Source: Keller Williams Real Estate-Bl #PAMC637188 Report a problem
    6/15/2006Sold$836,320+263.6%$131/sqft
    Source: Public Record Report a problem
    3/30/2006Sold$230,000$36/sqft
    Source: Public Record Report a problem

    Public tax history

    YearProperty taxesTax assessment
    2025$15,786 +6.3%$403,900
    2024$14,845 $403,900
    2023$14,845 +7%$403,900
    2022$13,870 +6.4%$403,900
    2021$13,041 +2.7%$403,900
    2020$12,697 +1.9%$403,900
    2019$12,460 +2.8%$403,900
    2018$12,121 +3%$403,900
    2017$11,769 +2%$403,900
    2016$11,540 +2.7%$403,900
    2015$11,238 +1.7%$403,900
    2014$11,046 +1.4%$403,900
    2013$10,892 +1.4%$403,900
    2012$10,743 +1.7%$403,900
    2011$10,559 -2.6%$403,900 -5%
    2010$10,846 +3.2%$424,940
    2009$10,506 +3.6%$424,940
    2008$10,138 +5.9%--
    2007$9,575 +2037.3%--
    2006$448 --
    Find assessor info on the county website

    Neighborhood: 19454

    Nearby schools

    GreatSchools rating
    Schools provided by the listing agent
    • Elementary: MONTGOMERY
    • Middle: PENN BROOK
    • High: NORTH PENN
    • District: NORTH PENN

    Source: The MLS. This data may not be complete. We recommend contacting the local school district to confirm school assignments for this home.

    Get a cash offer in 3 minutes
    Find out how much your home could sell for in as little as 3 minutes with a no-obligation cash offer.
    Estimated market value
    $1,287,400
    Get a cash offer in 3 minutes
    Find out how much your home could sell for in as little as 3 minutes with a no-obligation cash offer.
    Estimated market value
    $1,287,400