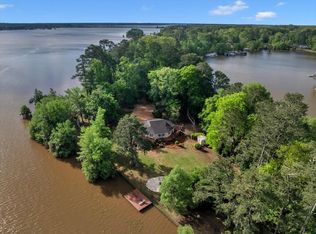
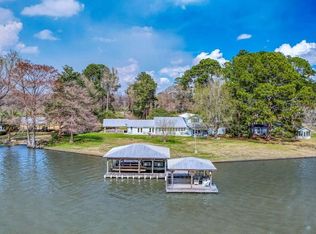
PRICE REDUCED for the Lake Blackshear Life! This Gorgeous NEW 2023 build, 1.5 story lakefront home is PERFECTION with a modern farmhouse style, exceptional outdoor living, & energy efficiency. Situated on 1.01 acres, an apprx. 130 ft. of lake frontage, this impressive property was designed to enjoy lake life in comfort. With 4 beds & 3 full baths across 3919 total sq. ft., & a desirable split floor plan offering 3 spacious rooms on the main level, including the primary suite, & the 4th guest bed & bonus area located upstairs. Step inside a beautiful farmhouse-inspired interior featuring inviting paint colors & an open-concept living, dining, & kitchen area with vaulted ceilings. A gas fireplace serves as the focal point of the living area, creating a comfortable gathering space & maintaining an open flow throughout the home. The spacious kitchen is designed for entertaining & everyday living, with a large center island, gas stove, stainless steel appliances, subway tile backsplash, farmhouse sink, abundant cabinetry, & walk-in pantry. The primary suite & en-suite bath has a soaking tub, separate tiled walk-in shower, double vanity, & a huge walk-in closet. There is a separate laundry room, a convenient transition/mudroom area off the double garage for organization & ample storage. Outdoor living is equally impressive. Relax on the large screened back porch overlooking the lake or enjoy the welcoming front porch with both having beautiful wooden ceilings, adding character to the home. The backyard is irrigated & entire yard landscaped, while the concrete driveway provides plenty of parking & easy access to the double garage. A double boathouse having 2 boat lifts, space for 2 jet skis, & boathouse storage. A whole house generator, tankless gas water heater, camera system, tinted windows for $200/month avg. electricity, & not in flood zone. Don't Delay-BUY this ONE TODAY!
Active
Price cut: $25K (9/11)
$900,000
113 Rose Ln, Cobb, GA 31735
4beds
3,111sqft
Single Family Residence
Built in 2023
1.01 Acres Lot
$875,200 Zestimate®
$289/sqft
$-- HOA
What's special
Beautiful farmhouse-inspired interiorLarge center islandDesirable split floor planInviting paint colorsStainless steel appliancesWalk-in pantrySeparate tiled walk-in shower
- 55 days
- 193
- 1
Zillow last checked:
Listing updated:
Listed by:
Kim Gilbert 229-938-0506,
LandBridge Realty
Source: GAMLS,MLS#: 10825142
Facts & features
Interior
Bedrooms & bathrooms
- Bedrooms: 4
- Bathrooms: 3
- Full bathrooms: 3
- Main level bathrooms: 2
- Main level bedrooms: 3
Rooms
- Room types: Bonus Room, Den, Family Room, Laundry, Other
Dining room
- Features: Dining Rm/Living Rm Combo
Kitchen
- Features: Kitchen Island, Pantry, Solid Surface Counters, Walk-in Pantry
Heating
- Central, Electric
Cooling
- Ceiling Fan(s), Central Air, Electric
Appliances
- Included: Dishwasher, Microwave, Oven/Range (Combo), Refrigerator, Stainless Steel Appliance(s), Tankless Water Heater
- Laundry: Other
Features
- Bookcases, Double Vanity, High Ceilings, Master On Main Level, Separate Shower, Soaking Tub, Split Bedroom Plan, Vaulted Ceiling(s), Walk-In Closet(s)
- Flooring: Other
- Basement: None
- Number of fireplaces: 1
- Fireplace features: Family Room, Gas Log
Interior area
- Total structure area: 3,111
- Total interior livable area: 3,111 sqft
- Finished area above ground: 3,111
- Finished area below ground: 0
Property
Parking
- Total spaces: 2
- Parking features: Attached, Garage
- Has attached garage: Yes
Features
- Levels: One and One Half
- Stories: 1
- Patio & porch: Deck, Patio, Porch, Screened
- Exterior features: Dock
- On waterfront: Yes
- Waterfront features: Lake, Lake Privileges, Seawall
- Body of water: Lake Blackshear
- Frontage type: Lakefront,Waterfront
- Frontage length: Waterfront Footage: 130
Lot
- Size: 1.01 Acres
- Features: Other
- Residential vegetation: Cleared, Grassed
Details
- Parcel number: 1522A 193 23
Construction
Type & style
- Home type: SingleFamily
- Architectural style: Ranch,Traditional
- Property subtype: Single Family Residence
Materials
- Other
- Foundation: Slab
- Roof: Other
Condition
- New Construction
- New construction: Yes
- Year built: 2023
Utilities & green energy
- Sewer: Septic Tank
- Water: Public
- Utilities for property: Electricity Available, High Speed Internet, Propane, Sewer Connected, Water Available
Community & HOA
Community
- Features: Lake
- Subdivision: None
HOA
- Has HOA: No
- Services included: None
Location
- Region: Cobb
Financial & listing details
- Price per square foot: $289/sqft
- Tax assessed value: $368,300
- Annual tax amount: $5,105
- Date on market: 8/13/2026
- Cumulative days on market: 55 days
- Listing agreement: Exclusive Right To Sell
- Electric utility on property: Yes
Estimated market value
$875,200
$831,000 - $919,000
$2,437/mo
Price history
| Date | Event | Price |
|---|---|---|
| 9/11/2026 | Price change | $900,000-2.7%$289/sqft |
Source: Crisp Area BOR #60964 Report a problem | ||
| 8/13/2026 | Listed for sale | $925,000+428.6%$297/sqft |
Source: Crisp Area BOR #60964 Report a problem | ||
| 4/4/2023 | Sold | $175,000+18.2%$56/sqft |
Source: Public Record Report a problem | ||
| 9/25/2019 | Sold | $148,000+127.7%$48/sqft |
Source: Public Record Report a problem | ||
| 10/18/2005 | Sold | $65,000$21/sqft |
Source: Public Record Report a problem | ||
Public tax history
| Year | Property taxes | Tax assessment |
|---|---|---|
| 2025 | $5,105 +92.7% | $147,320 +43% |
| 2024 | $2,649 +117.6% | $103,040 +172.6% |
| 2023 | $1,218 +0% | $37,800 |
| 2022 | $1,217 -0.2% | $37,800 |
| 2021 | $1,220 -3.5% | $37,800 |
| 2020 | $1,264 +2% | $37,800 |
| 2019 | $1,239 | $37,800 |
| 2018 | $1,239 | $37,800 |
| 2017 | $1,239 | $37,800 |
| 2016 | $1,239 -0.1% | $37,800 +37% |
| 2015 | $1,240 +37.7% | $27,600 |
| 2014 | $900 | $27,600 |
| 2012 | -- | -- |
| 2011 | -- | -- |
| 2010 | -- | -- |
| 2009 | -- | -- |
Find assessor info on the county website
Monthly payment
Est. payment
Payment breakdown
Explore the cost of this home by adjusting the details. Changes won't be saved.Climate risks
Neighborhood: 31735
Nearby schools
Schools provided by the listing agent
- Elementary: Sumter
- Middle: Sumter
- High: Ameri Sumt
Source: GAMLS. This data may not be complete. We recommend contacting the local school district to confirm school assignments for this home.
Similar homes
- $795,0003 bd4 ba2.1k sqft138 Cantey Dr, Cobb, GA 31735For Sale
 MLS ID #907722, Joel Owens. Americus BOR
 - $795,0003 bd4 ba2.1k sqft138 Cantey Dr, Cobb, GA 31735Active

 MLS ID #10839265, Joel H Owens, LandBridge Realty. GAMLS
 - $849,9003 bd2 ba1.5k sqft170D Cantey Dr, Cobb, GA 31735For Sale
 MLS ID #60812, Shelia Knight. Crisp Area BOR
 - $784,0003 bd3 ba2.8k sqft377 Ed Stephens Rd, Cobb, GA 31735For Sale
 MLS ID #60752, Michelle Mason Hughes. Crisp Area BOR
 - $689,0003 bd2 ba2.2k sqft139 W Entrekin Rd Lot 50, Cobb, GA 31735ActiveMLS ID #10793057, Kim Gilbert, LandBridge Realty. GAMLS
- $999,0005 bd3 ba3.4k sqft84 Flintview Dr, Cordele, GA 31015ActiveMLS ID #10819618, Joel H Owens, LandBridge Realty. GAMLS
- $475,0003 bd4 ba2.4k sqft121 W Entrekin Rd, Cobb, GA 31735ActiveMLS ID #10830069, Kim Gilbert, LandBridge Realty. GAMLS
- $635,0003 bd3 ba2.8k sqft117 N Valhalla Ln, Cordele, GA 31015ActiveMLS ID #10830335, Parks Jones, Century 21 Smith Branch & Pope. GAMLS
- $799,0005 bd6 ba4.5k sqft696 Cork Ferry Rd, Cordele, GA 31015ActiveMLS ID #10623143, Joel H Owens, LandBridge Realty. GAMLS
- $599,0003 bd2 ba1.8k sqft105 N Valhalla Way, Cordele, GA 31015ActiveMLS ID #10798138, Kim Gilbert, LandBridge Realty. GAMLS
- $450,0002 bd2 ba3.7k sqft466 Scenic Rte, Cordele, GA 31015ActiveMLS ID #10733747, Brenda Booth, Southern Classic Realtors. GAMLS
