Skip main navigation
Sold for $430,000
  • $430,000

    113 Running Deer Lane, Princeton, NC 27569

    4beds
    3,072sqft
    Single Family Residence
    Built in 2021
    0.48 Acres Lot
    $448,000 Zestimate®
    $140/sqft
    $2,709 Estimated rent

    Home value

    $448,000

    $426,000 - $470,000

    $2,709/mo

    Zestimate® history
    Loading
    Loading...

    Owner options

    List your home for rent

    $2,709/mo

    Rent Zestimate®

    Find your next renter with Zillow Rental Manager. Plus, with online applications, you can quickly screen prospective tenants – for free.

    Learn more

    $2,709/mo

    Rent Zestimate®

    Refinance and save

    $2,515/mo

    Est. payment

    Refinancing to a lower rate could help reduce your monthly payments and save thousands over the life of the loan.

    See today's rates

    $2,515/mo

    Est. payment

    Explore your selling options

    Work with a Zillow partner agent

    Leverage their expertise and Zillow's premium Showcase listings to get your home seen by more buyers.

    Get started

    List with your own agent

    Get your home in front of millions of buyers by listing it on Zillow.

    Learn how to do it

    Sell it yourself

    Take full control of how buyers see your home on Zillow by listing For Sale by Owner (FSBO).

    List your home

    What's special

    Fenced yardHot tubCoffered ceilingsWarm foyerEnsuite bathCovered porchDual vanity
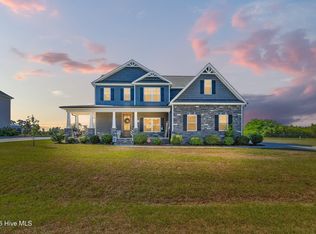
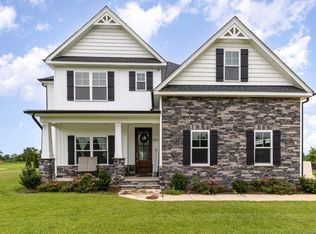
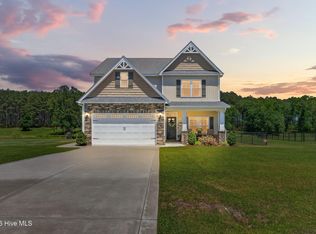
    Discover serene living in this Chestnut Ridge haven! A warm foyer leads to a formal dining area with coffered ceilings, wainscoting, an inviting kitchen, complete with SS appliances and an island that opens to a cozy living room. Pantry and mudroom for added convenience. The downstairs owner's suite boasts an ensuite bath with a heavenly tiled shower featuring a rain head and dual vanity. With 4 beds, 3.5 baths, a delightful theater room, and an additional flex room, this home offers versatility for your lifestyle. Step outside to a covered porch w/ ceiling fan, unwind in the hot tub, and relish the country views in a fenced yard surrounded by lush landscaping. Embrace tranquility with water views, breathtaking sunsets, and tasteful decor throughout. Your perfect home awaits!

    Zillow last checked:

    Listing updated:

    Listed by:

    Tammy Register 919-625-6237,

    Keller Williams Realty Platinum - Garner-Clayton

    Bought with:

    Tammy Register, 210961

    Keller Williams Realty Platinum - Garner-Clayton

    Nicholas Smith, 336482

    Keller Williams Realty Platinum - Garner-Clayton

    Source: Hive MLS,MLS#: 100414289MLS LogoOriginating MLS: Johnston County Association of REALTORS

    Facts & features

    Interior

    Bedrooms & bathrooms
    • Bedrooms: 4
    • Bathrooms: 4
    • Full bathrooms: 3
    • 1/2 bathrooms: 1
    Rooms
    • Room types: Dining Room
    Primary bedroom
    • Level: Primary Living Area
    Dining room
    • Features: Formal
    Heating
    • Heat Pump, Electric
    Cooling
    • Central Air
    Appliances
    • Included: Electric Oven, Built-In Microwave, Dishwasher
    • Laundry: Laundry Room
    Features
    • Master Downstairs, Walk-in Closet(s), Tray Ceiling(s), Entrance Foyer, Mud Room, Kitchen Island, Ceiling Fan(s), Pantry, Walk-in Shower, Gas Log, Walk-In Closet(s)
    • Flooring: Carpet, Laminate, Vinyl
    • Attic: Scuttle
    • Has fireplace: Yes
    • Fireplace features: Gas Log
    Interior area
    • Total structure area: 3,072
    • Total interior livable area: 3,072 sqft

    Property

    Parking
    • Total spaces: 2
    • Parking features: Garage Faces Side, Attached, Concrete, Garage Door Opener
    • Has attached garage: Yes
    • Uncovered spaces: 2
    Features
    • Levels: Two
    • Stories: 2
    • Patio & porch: Covered, Patio, Porch
    • Pool features: Pool/Spa Combo
    • Fencing: Back Yard,Chain Link
    • Has view: Yes
    • View description: Pond
    • Has water view: Yes
    • Water view: Pond
    • Waterfront features: None
    • Frontage type: See Remarks
    Lot
    • Size: 0.48 Acres
    • Dimensions: 107 x 194 x 108 x 196
    • Features: Open Lot, Level
    Details
    • Additional structures: Shed(s), Storage
    • Parcel number: 04p11038h
    • Zoning: RAG
    • Special conditions: Standard

    Construction

    Type & style
    • Home type: SingleFamily
    • Property subtype: Single Family Residence
    Materials
    • Shake Siding, Vinyl Siding, Stone Veneer
    • Foundation: Slab
    • Roof: Shingle
    Condition
    • New construction: No
    • Year built: 2021

    Utilities & green energy

    • Sewer: Septic Tank
    • Water: Public
    • Utilities for property: Water Available

    Community & HOA

    Community
    • Security: Smoke Detector(s)
    • Subdivision: Chestnut Ridge
    HOA
    • Has HOA: Yes
    • Amenities included: Maintenance Common Areas
    • HOA fee: $400 monthly
    • HOA name: J & N Developers
    • HOA phone: 919-617-8067
    Location
    • Region: Princeton

    Financial & listing details

    • Price per square foot: $140/sqft
    • Tax assessed value: $357,640
    • Annual tax amount: $4,649
    • Date on market: 8/29/2025
    • Cumulative days on market: 49 days
    • Listing agreement: Exclusive Right To Sell
    • Listing terms: Cash,Conventional,FHA,USDA Loan,VA Loan
    • Road surface type: Paved

    Price history

    DateEventPrice
    1/29/2024Sold$430,000-2.3%$140/sqft
    Source: Hive MLS #100414289 Report a problem
    12/28/2023Pending sale$439,900-2.2%$143/sqft
    Source: Hive MLS #100414289 Report a problem
    12/1/2023Price change$449,900+2.3%$146/sqft
    Source: BURMLS #2541616 Report a problem
    11/20/2023Price change$439,900-2.2%$143/sqft
    Source: Doorify MLS #2541616 Report a problem
    11/10/2023Listed for sale$449,900+26.7%$146/sqft
    Source: Doorify MLS #2541616 Report a problem
    10/7/2021Sold$355,000+0%$116/sqft
    Source: Public Record Report a problem
    4/26/2021Contingent$354,900$116/sqft
    Source: Doorify MLS #2375307 Report a problem
    4/1/2021Listed for sale$354,900$116/sqft
    Source: Doorify MLS #2375307 Report a problem

    Public tax history

    YearProperty taxesTax assessment
    2025$4,564 -5.1%$413,070 +16.8%
    2024$4,810 +3.4%$353,640 -1.1%
    2023$4,649 -3%$357,640
    2022$4,792 +1330.6%$357,640 +1330.6%
    2021$335 +65.4%$25,000
    2020$203 $25,000
    2019$203 -2.4%$25,000
    2018$208 $25,000
    2017$208 $25,000
    2016$208 $25,000
    2015$208 $25,000
    Find assessor info on the county website

    Neighborhood: 27569

    Nearby schools

    GreatSchools rating
    Get a cash offer in 3 minutes
    Find out how much your home could sell for in as little as 3 minutes with a no-obligation cash offer.
    Estimated market value
    $448,000
    Get a cash offer in 3 minutes
    Find out how much your home could sell for in as little as 3 minutes with a no-obligation cash offer.
    Estimated market value
    $448,000