Skip main navigation
Sold for $425,500
  • $425,500

    115 Running Deer Lane, Princeton, NC 27569

    4beds
    2,543sqft
    Single Family Residence
    Built in 2021
    0.48 Acres Lot
    $419,000 Zestimate®
    $167/sqft
    $2,462 Estimated rent

    Home value

    $419,000

    $398,000 - $440,000

    $2,462/mo

    Zestimate® history
    Loading
    Loading...

    Owner options

    List your home for rent

    $2,462/mo

    Rent Zestimate®

    Find your next renter with Zillow Rental Manager. Plus, with online applications, you can quickly screen prospective tenants – for free.

    Learn more

    $2,462/mo

    Rent Zestimate®

    Refinance and save

    $2,895/mo

    Est. payment

    Refinancing to a lower rate could help reduce your monthly payments and save thousands over the life of the loan.

    See today's rates

    $2,895/mo

    Est. payment

    Explore your selling options

    Work with a Zillow partner agent

    Leverage their expertise and Zillow's premium Showcase listings to get your home seen by more buyers.

    Get started

    List with your own agent

    Get your home in front of millions of buyers by listing it on Zillow.

    Learn how to do it

    Sell it yourself

    Take full control of how buyers see your home on Zillow by listing For Sale by Owner (FSBO).

    List your home

    What's special

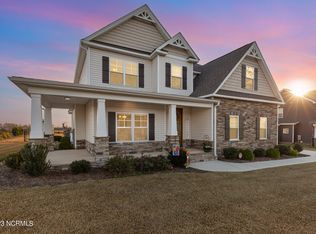
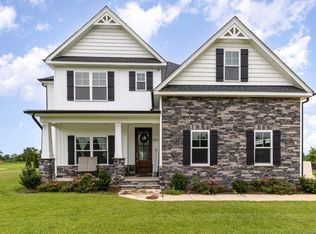
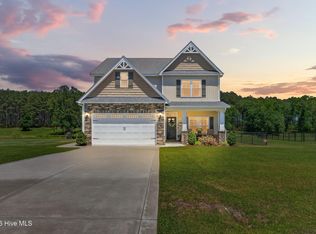
    BETTER THAN NEW w/ UPGRADES GALORE and Impressive Curb Appeal--Stunning 4BR/3BA Home with Approx. 2,543 Sq. Ft. in Chestnut Ridge--Residents Enjoy Access to Three Beautiful Community Ponds! This Thoughtfully Designed Open-Concept Floor Plan Welcomes You w/ an Inviting Entryway that Opens to a Bright, Sunlit Living Room Featuring a Gas Log Fireplace w/ Stone Surround, Seamlessly Flowing into the Beautifully Appointed Kitchen Showcasing Abundant Soft-Close Cabinetry, Tile Backsplash, Granite Countertops, Island, FARMHOUSE SINK, Pantry, Black Slate Appliances, and the FRIDGE Conveys--A True Turn-Key Advantage*The Separate Dining Room w/ an Elegant Tray Ceiling is Perfect for Special Occasions and Everyday Living, While Easy to Maintain LVP Flooring Spans the Entire Main Level*A First Floor Bedroom w/ Nearby Access to a Full Bath Offers Flexible Living Options, and a Convenient Drop Zone Keeps Things Organized*Upstairs, the Private Owner's Retreat Features a Walk-In Closet, Dual Vanities, Garden Tub, and a WALK-IN Shower w/ Bench Seat*Two Additional Generously Sized Bedrooms PLUS a Versatile FLEX ROOM Provide Plenty of Space, Along w/ a Large Laundry Room Complete w/ Sink and Cabinet Storage*FRESH PAINT and NEW CARPET Make Move-In Easy*The OUTDOOR LIVING is Just as Impressive w/ an Expansive Rocking Chair Front Porch, SCREENED-IN Back Porch w/ GAS LOG FIREPLACE w/ Stone Surround, Patio, and FENCED Backyard, Plus a Storage Shed*The Side-Load TWO-Car Garage Elevates Curb Appeal and Features an Insulated Overhead Garage Door and Includes a Utility Sink--Plus, Enjoy Additional Parking w/ an Extended Parking Pad*Convenient to Raleigh, Goldsboro, and Downtown Princeton w/ Easy Access to Shopping, Dining, Medical, & SJAFB*This Home Truly Stands Out--WELCOME HOME!

    Zillow last checked:

    Listing updated:

    Listed by:

    Beth Hines 919-868-6316,

    RE/MAX Southland Realty II,

    Jodi Lee 919-749-7843,

    RE/MAX Southland Realty II

    Bought with:

    Michele Molinaro, 305452

    HomeTowne Realty

    Source: Hive MLS,MLS#: 100566620MLS LogoOriginating MLS: Johnston County Association of REALTORS

    Facts & features

    Interior

    Bedrooms & bathrooms
    • Bedrooms: 4
    • Bathrooms: 3
    • Full bathrooms: 3
    Rooms
    • Room types: Dining Room, Living Room, Bedroom 2, Master Bedroom, Bedroom 3, Bedroom 4, Bonus Room
    Primary bedroom
    • Level: Second
    • Dimensions: 17 x 14
    Bedroom 2
    • Level: Main
    • Dimensions: 12 x 10.9
    Bedroom 3
    • Level: Second
    • Dimensions: 11.7 x 11
    Bedroom 4
    • Level: Second
    • Dimensions: 11.6 x 11
    Bonus room
    • Level: Second
    • Dimensions: 12.2 x 11.2
    Dining room
    • Level: Main
    • Dimensions: 12.6 x 11.6
    Kitchen
    • Level: Main
    • Dimensions: 12.5 x 11.6
    Living room
    • Level: Main
    • Dimensions: 16.7 x 16.3
    Heating
    • Electric, Heat Pump
    Cooling
    • Central Air
    Appliances
    • Included: Built-In Microwave, Refrigerator, Dishwasher, Electric Range
    • Laundry: Laundry Room
    Features
    • Walk-in Closet(s), High Ceilings, Entrance Foyer, Kitchen Island, Ceiling Fan(s), Pantry, Walk-in Shower, Blinds/Shades, Gas Log, Walk-In Closet(s)
    • Flooring: LVT/LVP, Carpet, Vinyl
    • Basement: None
    • Attic: Scuttle
    • Has fireplace: Yes
    • Fireplace features: Gas Log
    Interior area
    • Total structure area: 2,543
    • Total interior livable area: 2,543 sqft

    Property

    Parking
    • Total spaces: 2
    • Parking features: Garage Faces Side, Attached, Concrete, Off Street, Garage, Parking Pad
    • Attached garage spaces: 2
    Features
    • Levels: Two
    • Patio & porch: Covered, Patio, Porch, Screened, Front Porch, Rear Porch
    • Fencing: Chain Link,Back Yard
    • Has view: Yes
    • View description: Pond
    • Has water view: Yes
    • Water view: Pond
    • Frontage type: See Remarks
    Lot
    • Size: 0.48 Acres
    • Dimensions: 21' x 22' x 59' x 194' x 114' x 190'
    Details
    • Additional structures: Shed(s)
    • Parcel number: 04p11038r
    • Zoning: RAG
    • Special conditions: Standard

    Construction

    Type & style
    • Home type: SingleFamily
    • Property subtype: Single Family Residence
    Materials
    • Stone, Vinyl Siding, Wood Frame
    • Foundation: Slab
    • Roof: Shingle
    Condition
    • New construction: No
    • Year built: 2021

    Utilities & green energy

    • Sewer: Septic Tank
    • Water: Public
    • Utilities for property: Water Connected

    Community & HOA

    Community
    • Subdivision: Chestnut Ridge
    HOA
    • Has HOA: Yes
    • Amenities included: Maintenance Common Areas, Maintenance Roads
    • HOA fee: $400 annually
    • HOA name: Chestnut Ridge HOA
    • HOA phone: 919-617-8067
    Location
    • Region: Princeton

    Financial & listing details

    • Price per square foot: $167/sqft
    • Tax assessed value: $360,340
    • Annual tax amount: $3,981
    • Date on market: 4/16/2026
    • Cumulative days on market: 9 days
    • Listing agreement: Exclusive Right To Sell
    • Listing terms: Cash,Conventional,FHA,USDA Loan,VA Loan

    Price history

    DateEventPrice
    7/16/2026Sold$425,500+1.3%$167/sqft
    Source: Hive MLS #100566620 Report a problem
    4/22/2026Pending sale$419,900$165/sqft
    Source: Doorify MLS #10159574 Report a problem
    4/16/2026Listed for sale$419,900+37.7%$165/sqft
    Source: Doorify MLS #10159574 Report a problem
    9/13/2021Sold$305,000+0%$120/sqft
    Source: Public Record Report a problem
    4/1/2021Pending sale$304,900$120/sqft
    Source: Doorify MLS #2375342 Report a problem
    4/1/2021Listed for sale$304,900$120/sqft
    Source: Doorify MLS #2375342 Report a problem

    Public tax history

    YearProperty taxesTax assessment
    2025$3,982 -0.3%$360,340 +22.7%
    2024$3,995 +4.6%$293,780
    2023$3,819 -3%$293,780
    2022$3,937 $293,780
    Find assessor info on the county website

    Neighborhood: 27569

    Nearby schools

    GreatSchools rating
    Schools provided by the listing agent
    • Elementary: Princeton
    • Middle: Princeton
    • High: Princeton

    Source: Hive MLS. This data may not be complete. We recommend contacting the local school district to confirm school assignments for this home.

    Get a cash offer in 3 minutes
    Find out how much your home could sell for in as little as 3 minutes with a no-obligation cash offer.
    Estimated market value
    $419,000
    Get a cash offer in 3 minutes
    Find out how much your home could sell for in as little as 3 minutes with a no-obligation cash offer.
    Estimated market value
    $419,000