Located in the heart of Central Webster, just one block from the shops, restaurants, and charm of Old Webster, this classic 4-bedroom, 2.5-bath home offers the perfect blend of historic character, thoughtful updates, and everyday comfort. A welcoming covered front porch sets the tone, opening to rich hardwood floors, beautiful natural light, and timeless architectural details throughout.
The light-filled living room features a cozy gas fireplace and flows seamlessly into the dining room, where a beamed ceiling adds warmth and character. The updated kitchen is thoughtfully designed with custom cabinetry, quartz countertops, stainless steel appliances, and excellent functionality for daily living. A spacious family room with a second gas fireplace offers another comfortable gathering space, while a convenient half bath completes the main level.
Upstairs, the second floor includes a private primary suite with an en suite full bath, along with two additional generously sized bedrooms and an updated hall bath. The third floor provides wonderful flexibility as a fourth bedroom, home office, playroom, or guest space.
A 2-car detached garage adds everyday convenience, while the home’s premier Central Webster location is truly hard to beat—just steps from Old Webster and directly on Webster Groves’ iconic Fourth of July parade route. This is a rare opportunity to enjoy one of Webster’s most cherished neighborhoods with walkability, charm, and classic Webster Groves character.
Closed
Listed by: RedKey Realty Leaders Circa • Joel E Svoboda • 314-537-1971
Bought with: RedKey Realty Leaders Circa
Price Unknown
113 S Gore Ave, Saint Louis, MO 63119
4beds
2,250sqft
Single Family Residence
Built in 1910
7,065 Square Feet Lot
$800,300 Zestimate®
$--/sqft
$3,921 Estimated rent
Home value
$800,300
$752,000 - $848,000
$3,921/mo
Zestimate® history
Owner options
List your home for rent
$3,921/mo
Rent Zestimate®
Find your next renter with Zillow Rental Manager. Plus, with online applications, you can quickly screen prospective tenants – for free.
$3,921/mo
Rent Zestimate®
Refinance and save
Refinancing to a lower rate could help reduce your monthly payments and save thousands over the life of the loan.
Explore your selling options
Work with a Zillow partner agent
Leverage their expertise and Zillow's premium Showcase listings to get your home seen by more buyers.
Get startedList with your own agent
Get your home in front of millions of buyers by listing it on Zillow.
Learn how to do itSell it yourself
Take full control of how buyers see your home on Zillow by listing For Sale by Owner (FSBO).
List your homeWhat's special
Cozy gas fireplaceSecond gas fireplaceUpdated hall bathQuartz countertopsWelcoming covered front porchGenerously sized bedroomsUpdated kitchen
Zillow last checked:
Listing updated:
Listed by:
Joel E Svoboda 314-537-1971,
RedKey Realty Leaders Circa
Bought with:
Joel E Svoboda, 2004002872
RedKey Realty Leaders Circa
Source: MARIS,MLS#: 26006129 Originating MLS: St. Louis Association of REALTORS
Originating MLS: St. Louis Association of REALTORSFacts & features
Interior
Bedrooms & bathrooms
- Bedrooms: 4
- Bathrooms: 3
- Full bathrooms: 2
- 1/2 bathrooms: 1
- Main level bathrooms: 1
Heating
- Forced Air, Zoned
Cooling
- Central Air, Zoned
Appliances
- Included: Dishwasher, Disposal, Microwave, Free-Standing Gas Range, Free-Standing Refrigerator, Gas Water Heater
- Laundry: In Basement
Features
- Beamed Ceilings, Built-in Features, Custom Cabinetry, Eat-in Kitchen, Entrance Foyer, Granite Counters, High Ceilings, Historic Millwork, Kitchen Island, Separate Dining, Storage, Workshop/Hobby Area
- Flooring: Carpet, Ceramic Tile, Hardwood, See Remarks
- Windows: Double Pane Windows, Insulated Windows, Screens
- Basement: Unfinished
- Number of fireplaces: 2
- Fireplace features: Family Room, Gas, Living Room
Interior area
- Total structure area: 2,250
- Total interior livable area: 2,250 sqft
- Finished area above ground: 2,250
Property
Parking
- Total spaces: 2
- Parking features: Detached, Garage, Garage Door Opener
- Garage spaces: 2
Features
- Levels: Two
- Patio & porch: Covered, Front Porch, Patio
- Fencing: Back Yard,Partial
Lot
- Size: 7,065 Square Feet
- Dimensions: 45 x 157
- Features: Landscaped, Level
Details
- Additional structures: Garage(s)
- Parcel number: 23K430352
- Special conditions: Standard
Construction
Type & style
- Home type: SingleFamily
- Architectural style: Traditional
- Property subtype: Single Family Residence
Materials
- Frame
- Roof: Architectural Shingle
Condition
- Year built: 1910
Utilities & green energy
- Electric: 220 Volts
- Sewer: Public Sewer
- Water: Public
- Utilities for property: Cable Available
Community & HOA
Community
- Subdivision: Mary Gore
HOA
- Has HOA: No
Location
- Region: Saint Louis
Financial & listing details
- Tax assessed value: $625,200
- Annual tax amount: $7,726
- Date on market: 6/26/2026
- Cumulative days on market: 4 days
- Listing terms: Cash,Conventional
Price history
| Date | Event | Price |
|---|---|---|
| 8/14/2026 | Sold | -- |
Source:  MARIS #26006129 Report a problem MARIS #26006129 Report a problem | ||
| 6/30/2026 | Pending sale | $795,000$353/sqft |
Source: MARIS #26006129 Report a problem | ||
| 6/26/2026 | Listed for sale | $795,000$353/sqft |
Source: MARIS #26006129 Report a problem | ||
Public tax history
| Year | Property taxes | Tax assessment |
|---|---|---|
| 2025 | $7,647 -1% | $118,790 +6.7% |
| 2024 | $7,726 +0.5% | $111,360 |
| 2023 | $7,689 +14.8% | $111,360 +23.7% |
| 2022 | $6,697 +0.3% | $90,010 |
| 2021 | $6,674 -3.3% | $90,010 +3.8% |
| 2020 | $6,901 +36.6% | $86,720 |
| 2019 | $5,053 | $86,720 +53.1% |
| 2018 | $5,053 | $56,660 |
| 2017 | $5,053 +0.7% | $56,660 -13.7% |
| 2016 | $5,019 -17.3% | $65,680 |
| 2015 | $6,070 | $65,680 +9.4% |
| 2014 | $6,070 +5.9% | $60,020 |
| 2013 | $5,730 | $60,020 -0.1% |
| 2012 | -- | $60,080 |
| 2011 | -- | $60,080 +11.2% |
| 2010 | $4,861 +12.1% | $54,030 |
| 2009 | $4,335 -23.2% | $54,030 -27% |
| 2008 | $5,645 +23.2% | $73,970 |
| 2007 | $4,582 | $73,970 +36.7% |
| 2006 | $4,582 +0% | $54,110 |
| 2005 | $4,580 +32.2% | $54,110 +13.8% |
| 2003 | $3,465 +0.3% | $47,560 +13.6% |
| 2002 | $3,453 +13.4% | $41,870 |
| 2001 | $3,046 | $41,870 |
Find assessor info on the county website
Neighborhood: 63119
Nearby homes
- $896,3004 bd4 ba2.1k sqft115 S Gore Ave, Saint Louis, MO 63119Off Market
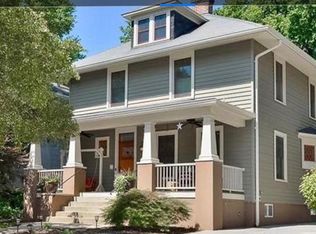
- $--3 bd2 ba2.1k sqft117 S Gore Ave, Saint Louis, MO 63119Sold
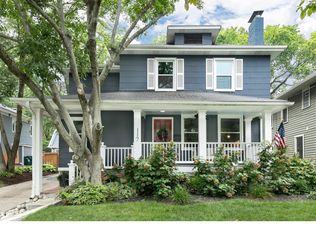
- $849,8003 bd2 ba2k sqft110 W Cedar Ave, Saint Louis, MO 63119Off Market
- $--4 bd2 ba2.1k sqft109 W Cedar Ave, Saint Louis, MO 63119Sold
- $629,6003 bd1 ba2k sqft118 W Cedar Ave, Saint Louis, MO 63119Off Market
- $--3 bd3 ba3.3k sqft119 S Gore Ave, Saint Louis, MO 63119Sold
- $561,9003 bd2 ba1.8k sqft110 S Gore Ave, Saint Louis, MO 63119Off Market
- $965,8005 bd4 ba3.1k sqft115 W Cedar Ave, Saint Louis, MO 63119Off Market
Nearby schools
GreatSchools rating
- 9/10Bristol Elementary SchoolGrades: K-5Distance: 0.1 mi
- 8/10Hixson Middle SchoolGrades: 6-8Distance: 0.8 mi
- 9/10Webster Groves High SchoolGrades: 9-12Distance: 0.6 mi
Schools provided by the listing agent
- Elementary: Bristol Elem.
- Middle: Hixson Middle
- High: Webster Groves High
Source: MARIS. This data may not be complete. We recommend contacting the local school district to confirm school assignments for this home.
Get a cash offer in 3 minutes
Find out how much your home could sell for in as little as 3 minutes with a no-obligation cash offer.
Estimated market value
$800,300
Get a cash offer in 3 minutes
Find out how much your home could sell for in as little as 3 minutes with a no-obligation cash offer.
Estimated market value
$800,300
- Missouri
- Saint Louis County
- Webster Groves
- 63119
- 113 S Gore Ave
