Historic Webster Groves 2-story blends timeless charm with exceptional updates. This 3-bed. 2.5 bath home features a gracious living room/hearth room, formal dining room, main floor laundry, and family room. Ideal for entertaining! Chef's kitchen offers marble countertops, custom cabinetry, center island, Wolf appliances, Bosch dishwasher, and Sub-Zero refrigerator. Highlights include 3 FP, brand new roof (2026), wood floors, vaulted ceiling in the primary suite, plantation shutters, built-in bookcases, bay window, front and rear staircases, and retaining wall (2025), plus newer siding, windows and copper gutters, and 1 new central air unit (2026). Outdoor living features a new concrete patio with hot tub, grill and firepit overlooking the lush level yard with koi pond. Brick driveway, irrigation and security systems, plus newer oversized 2+ car detached garage with 2nd-level bonus room currently being utilized as a golf simulator. Walk to downtown Webster shops/restaurants with easy access to highways and Clayton.
Closed
Street View
Listed by: Coldwell Banker Realty - Gundaker • Steven S Mathes • 314-503-6533
Bought with: Dielmann Sotheby's International Realty
Price Unknown
119 S Gore Ave, Saint Louis, MO 63119
3beds
3,338sqft
Single Family Residence
Built in 1869
0.49 Acres Lot
$1,555,300 Zestimate®
$--/sqft
$4,004 Estimated rent
Home value
$1,555,300
$1.46M - $1.65M
$4,004/mo
Zestimate® history
Owner options
List your home for rent
$4,004/mo
Rent Zestimate®
Find your next renter with Zillow Rental Manager. Plus, with online applications, you can quickly screen prospective tenants – for free.
$4,004/mo
Rent Zestimate®
Refinance and save
Refinancing to a lower rate could help reduce your monthly payments and save thousands over the life of the loan.
Explore your selling options
Work with a Zillow partner agent
Leverage their expertise and Zillow's premium Showcase listings to get your home seen by more buyers.
Get startedList with your own agent
Get your home in front of millions of buyers by listing it on Zillow.
Learn how to do itSell it yourself
Take full control of how buyers see your home on Zillow by listing For Sale by Owner (FSBO).
List your homeWhat's special
Front and rear staircasesBrick drivewayBosch dishwasherBay windowPlantation shuttersMarble countertopsFormal dining room
Zillow last checked:
Listing updated:
Listed by:
Steven S Mathes 314-503-6533,
Coldwell Banker Realty - Gundaker,
Joe L Mathes 314-276-1604,
Coldwell Banker Realty - Gundaker
Bought with:
Lynn Andel, 2004015811
Dielmann Sotheby's International Realty
Source: MARIS,MLS#: 26029301 Originating MLS: St. Louis Association of REALTORS
Originating MLS: St. Louis Association of REALTORSFacts & features
Interior
Bedrooms & bathrooms
- Bedrooms: 3
- Bathrooms: 3
- Full bathrooms: 2
- 1/2 bathrooms: 1
- Main level bathrooms: 1
Primary bedroom
- Description: Vaulted, beamed ceiling, gas fireplace, ceiling fan
- Features: Floor Covering: Wood
- Level: Second
- Area: 340
- Dimensions: 20x17
Bedroom 2
- Description: Bay window, ceilmg fan
- Features: Floor Covering: Wood
- Level: Second
- Area: 224
- Dimensions: 16x14
Bedroom 3
- Description: Three closets, blinds
- Features: Floor Covering: Wood
- Level: Second
- Area: 252
- Dimensions: 21x12
Bathroom
- Description: Half bath
- Level: Main
Dining room
- Features: Floor Covering: Wood
- Level: Main
- Area: 216
- Dimensions: 18x12
Family room
- Description: Wood burning fireplace
- Features: Floor Covering: Wood
- Level: Main
- Area: 380
- Dimensions: 20x19
Hearth room
- Description: Bay window, built-in storage
- Features: Floor Covering: Wood
- Level: Main
- Area: 272
- Dimensions: 17x16
Kitchen
- Description: SubZero refrigerator, Wolf appliances, marble countertops, subway tile, farmhouse sink, Bosch dishwasher, white cabinets
- Features: Floor Covering: Wood
- Level: Main
- Area: 224
- Dimensions: 16x14
Library
- Description: Built-in storage/closet
- Features: Floor Covering: Wood
- Level: Main
- Area: 84
- Dimensions: 12x7
Living room
- Description: gas fireplace
- Features: Floor Covering: Wood
- Level: Main
- Area: 192
- Dimensions: 16x12
Other
- Description: Dressing area, plantation shutters, cedar closet
- Features: Floor Covering: Wood
- Level: Second
- Area: 96
- Dimensions: 12x8
Recreation room
- Description: Golf simulator above garage
- Features: Floor Covering: Luxury Vinyl Tile
- Level: Second
- Area: 294
- Dimensions: 21x14
Heating
- Electric, Natural Gas, Heat Pump, Radiant, Zoned
Cooling
- Central Air, Electric
Appliances
- Included: Induction Cooktop, Dishwasher, Disposal, Microwave, Oven
- Laundry: Laundry Closet, Laundry Room, Main Level
Features
- Bookcases, Built-in Features, Crown Molding, Custom Cabinetry, Eat-in Kitchen, Kitchen Island, Pantry, Separate Dining, Stone Counters, Tub, Vaulted Ceiling(s), Walk-In Closet(s)
- Flooring: Wood
- Windows: Bay Window(s), Blinds, Plantation Shutters
- Basement: Unfinished,Walk-Up Access
- Number of fireplaces: 3
- Fireplace features: Family Room, Gas Log, Living Room, Master Bedroom, Wood Burning
Interior area
- Total structure area: 3,338
- Total interior livable area: 3,338 sqft
- Finished area above ground: 3,338
- Finished area below ground: 0
Property
Parking
- Total spaces: 2
- Parking features: Detached, Driveway, Garage, Garage Door Opener, Off Street
- Garage spaces: 2
- Has uncovered spaces: Yes
Features
- Levels: Two
- Patio & porch: Patio
- Exterior features: Private Yard
- Fencing: Back Yard
- Has view: Yes
- View description: Neighborhood
- Frontage length: 80
Lot
- Size: 0.49 Acres
- Dimensions: 80/82 x 264/263
- Features: Back Yard, Landscaped, Level, Near Public Transit, Private, Sprinklers In Front, Sprinklers In Rear
Details
- Additional structures: Garage(s)
- Parcel number: 23K430099
- Special conditions: Standard
Construction
Type & style
- Home type: SingleFamily
- Architectural style: Historic,Traditional
- Property subtype: Single Family Residence
Materials
- Frame
Condition
- Updated/Remodeled
- New construction: No
- Year built: 1869
Utilities & green energy
- Electric: Ameren
- Sewer: Private Sewer
- Water: Public
- Utilities for property: Cable Connected, Electricity Connected, Natural Gas Connected, Sewer Connected, Water Connected
Community & HOA
Community
- Security: Security System Owned
- Subdivision: Mary Gore
HOA
- Has HOA: No
Location
- Region: Saint Louis
Financial & listing details
- Tax assessed value: $887,100
- Annual tax amount: $10,829
- Date on market: 5/14/2026
- Cumulative days on market: 2 days
- Listing terms: Cash,Conventional
- Ownership: Private
- Electric utility on property: Yes
Price history
| Date | Event | Price |
|---|---|---|
| 7/7/2026 | Sold | -- |
Source:  MARIS #26029301 Report a problem MARIS #26029301 Report a problem | ||
| 5/16/2026 | Pending sale | $1,450,000$434/sqft |
Source: MARIS #26029301 Report a problem | ||
| 5/14/2026 | Listed for sale | $1,450,000+38.1%$434/sqft |
Source: MARIS #26029301 Report a problem | ||
| 7/10/2023 | Sold | -- |
Source: MARIS #23022691 Report a problem | ||
| 5/1/2023 | Pending sale | $1,050,000$315/sqft |
Source: MARIS #23022691 Report a problem | ||
| 4/26/2023 | Listed for sale | $1,050,000$315/sqft |
Source: MARIS #23022691 Report a problem | ||
| 11/12/2013 | Sold | -- |
Source: Public Record Report a problem | ||
Public tax history
| Year | Property taxes | Tax assessment |
|---|---|---|
| 2025 | $10,829 +5.5% | $168,550 +13.7% |
| 2024 | $10,264 +0.5% | $148,180 |
| 2023 | $10,214 +3.9% | $148,180 +11.9% |
| 2022 | $9,832 +0.3% | $132,460 |
| 2021 | $9,798 -18.3% | $132,460 -12.4% |
| 2020 | $11,994 +12.6% | $151,190 -5.4% |
| 2019 | $10,653 | $159,890 +33.2% |
| 2018 | $10,653 | $120,080 |
| 2017 | $10,653 +0.7% | $120,080 -1.6% |
| 2016 | $10,581 -5.9% | $122,050 |
| 2015 | $11,241 | $122,050 +48% |
| 2014 | $11,241 +42.9% | $82,480 |
| 2013 | $7,864 | $82,480 -4.7% |
| 2012 | -- | $86,560 |
| 2011 | -- | $86,560 -4.8% |
| 2010 | $8,178 +12.1% | $90,910 |
| 2009 | $7,293 +3.9% | $90,910 -1.1% |
| 2008 | $7,018 +3.5% | $91,960 |
| 2007 | $6,780 | $91,960 +14.9% |
| 2006 | $6,780 +0% | $80,060 |
| 2005 | $6,777 +27.1% | $80,060 +15.5% |
| 2003 | $5,333 +0.3% | $69,290 +7.2% |
| 2002 | $5,315 +21.7% | $64,630 |
| 2001 | $4,366 | $64,630 |
Find assessor info on the county website
Neighborhood: 63119
Nearby homes
- $971,7003 bd1 ba3.2k sqft123 S Gore Ave, Saint Louis, MO 63119Off Market
- $--3 bd2 ba2.1k sqft117 S Gore Ave, Saint Louis, MO 63119Sold
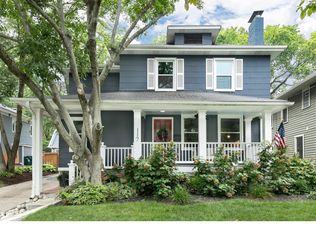
- $849,8003 bd2 ba2k sqft110 W Cedar Ave, Saint Louis, MO 63119Off Market
- $896,3004 bd4 ba2.1k sqft115 S Gore Ave, Saint Louis, MO 63119Off Market
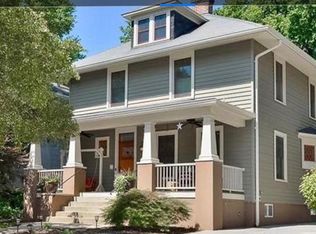
- $629,6003 bd1 ba2k sqft118 W Cedar Ave, Saint Louis, MO 63119Off Market
- $1,012,9005 bd3 ba3.5k sqft131 S Gore Ave, Saint Louis, MO 63119Off Market
- $--4 bd3 ba2.2k sqft113 S Gore Ave, Saint Louis, MO 63119Sold
- $532,0003 bd1 ba1.6k sqft124 W Cedar Ave, Saint Louis, MO 63119Off Market
Nearby schools
GreatSchools rating
- 9/10Bristol Elementary SchoolGrades: K-5Distance: 0.1 mi
- 8/10Hixson Middle SchoolGrades: 6-8Distance: 0.8 mi
- 9/10Webster Groves High SchoolGrades: 9-12Distance: 0.6 mi
Schools provided by the listing agent
- Elementary: Bristol Elem.
- Middle: Hixson Middle
- High: Webster Groves High
Source: MARIS. This data may not be complete. We recommend contacting the local school district to confirm school assignments for this home.
Get a cash offer in 3 minutes
Find out how much your home could sell for in as little as 3 minutes with a no-obligation cash offer.
Estimated market value
$1,555,300
Get a cash offer in 3 minutes
Find out how much your home could sell for in as little as 3 minutes with a no-obligation cash offer.
Estimated market value
$1,555,300
- Missouri
- Saint Louis County
- Webster Groves
- 63119
- 119 S Gore Ave
