Welcome Home to SE Byers! Nestled in Pendleton's SE Byers neighborhood, this charming 3-bedroom, 1.5-bath home offers 1,706 square feet of comfortable living space, including 1,146 square feet on the main level and an additional 560 square feet in the basement. Inside, you'll appreciate the warmth of beautiful hardwood floors and the inviting wood-burning fireplace, creating the perfect setting for relaxing evenings at home. The basement provides excellent flexibility with a possible third bedroom, plus abundant storage space to keep everything organized. The exterior features durable Hardie® board siding, extra off-street parking, a covered carport, and generous storage throughout. Forced-air heating and a wall air conditioner help keep the home comfortable in every season. Step outside to a private backyard that's perfect for summer BBQs, entertaining friends, or simply enjoying a quiet afternoon. One of this home's standout features is its location on the flat section of SE 7th Street, offering easy year-round access and eliminating concerns about navigating steep winter roads.If you're looking for a home with character, functionality, and a fantastic location, this SE Byers property is ready to welcome its next owners. Schedule your showing today and discover if this could be the perfect place to call home!
Active
$289,000
113 SE 7th St, Pendleton, OR 97801
3beds
1,706sqft
Residential, Single Family Residence
Built in 1968
5,227 Square Feet Lot
$-- Zestimate®
$169/sqft
$-- HOA
What's special
Inviting wood-burning fireplaceAbundant storage spaceBasement provides excellent flexibilityForced-air heatingBeautiful hardwood floorsWall air conditionerExtra off-street parking
- 73 days
- 285
- 7
Zillow last checked:
Listing updated:
Listed by:
Kevin Hale 541-969-8243,
Coldwell Banker Farley Company
Source: RMLS (OR),MLS#: 131084856
Facts & features
Interior
Bedrooms & bathrooms
- Bedrooms: 3
- Bathrooms: 2
- Full bathrooms: 1
- Partial bathrooms: 1
- Main level bathrooms: 2
Rooms
- Room types: Storage, Bedroom 2, Bedroom 3, Dining Room, Family Room, Kitchen, Living Room, Primary Bedroom
Primary bedroom
- Level: Main
Bedroom 2
- Level: Main
Bedroom 3
- Level: Lower
Dining room
- Level: Main
Kitchen
- Level: Main
Living room
- Level: Main
Heating
- Forced Air
Cooling
- Wall Unit(s)
Appliances
- Included: Built In Oven, Dishwasher, Free-Standing Refrigerator, Range Hood, Electric Water Heater
Features
- Flooring: Concrete, Hardwood, Vinyl
- Windows: Aluminum Frames, Storm Window(s)
- Basement: Partial,Partially Finished
- Number of fireplaces: 1
- Fireplace features: Wood Burning
Interior area
- Total structure area: 1,706
- Total interior livable area: 1,706 sqft
Property
Parking
- Total spaces: 1
- Parking features: Carport
- Garage spaces: 1
- Has carport: Yes
Accessibility
- Accessibility features: Main Floor Bedroom Bath, Minimal Steps, Accessibility
Features
- Levels: One
- Stories: 1
- Patio & porch: Covered Patio
- Exterior features: Raised Beds, Yard
- Fencing: Fenced
- Has view: Yes
- View description: Seasonal, Territorial
Lot
- Size: 5,227 Square Feet
- Features: Level, SqFt 5000 to 6999
Details
- Parcel number: 102765
- Zoning: R2
Construction
Type & style
- Home type: SingleFamily
- Architectural style: Cottage
- Property subtype: Residential, Single Family Residence
Materials
- Wood Composite
- Foundation: Concrete Perimeter
- Roof: Composition
Condition
- Resale
- New construction: No
- Year built: 1968
Utilities & green energy
- Gas: Gas
- Sewer: Public Sewer
- Water: Public
Community & HOA
HOA
- Has HOA: No
Location
- Region: Pendleton
Financial & listing details
- Price per square foot: $169/sqft
- Tax assessed value: $228,810
- Annual tax amount: $1,980
- Date on market: 7/13/2026
- Listing terms: Cash,Conventional,FHA,VA Loan
- Road surface type: Paved
Estimated market value
Not available
Estimated sales range
Not available
Not available
Price history
| Date | Event | Price |
|---|---|---|
| 7/14/2026 | Listed for sale | $289,000+153.5%$169/sqft |
Source:  RMLS (OR) #131084856 Report a problem RMLS (OR) #131084856 Report a problem | ||
| 2/18/2015 | Sold | $114,000$67/sqft |
Source: Public Record Report a problem | ||
Public tax history
| Year | Property taxes | Tax assessment |
|---|---|---|
| 2024 | $1,981 +5.4% | $106,960 +6.1% |
| 2022 | $1,880 +2.5% | $100,830 +3% |
| 2021 | $1,834 +3.5% | $97,900 +3% |
| 2020 | $1,772 +0.2% | $95,050 +3% |
| 2019 | $1,768 +2.7% | $92,290 +3% |
| 2018 | $1,721 +2.4% | $89,610 +3% |
| 2017 | $1,680 +5.8% | $87,000 +3% |
| 2016 | $1,588 | $84,470 +9.2% |
| 2015 | $1,588 0% | $77,320 |
| 2014 | $1,588 +4.7% | $77,320 |
| 2013 | $1,516 +5.7% | $77,320 +6.1% |
| 2011 | $1,434 +7.7% | $72,890 +3% |
| 2010 | $1,332 -1.7% | $70,770 +3% |
| 2009 | $1,354 +3.6% | $68,710 +3% |
| 2008 | $1,307 +2% | $66,710 +3% |
| 2007 | $1,282 | $64,770 |
Find assessor info on the county website
Monthly payment
Est. payment
Payment breakdown
Explore the cost of this home by adjusting the details. Changes won't be saved.Climate risks
Neighborhood: 97801
Nearby schools
Schools provided by the listing agent
- Elementary: Washington
- Middle: Sunridge
- High: Pendleton
Source: RMLS (OR). This data may not be complete. We recommend contacting the local school district to confirm school assignments for this home.
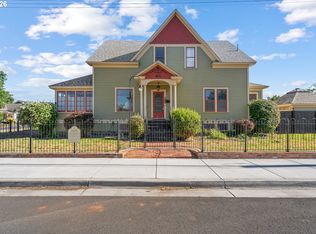
Similar homes
- $289,0003 bd2 ba1.5k sqft2303 SW Ladow Ave, Pendleton, OR 97801Active
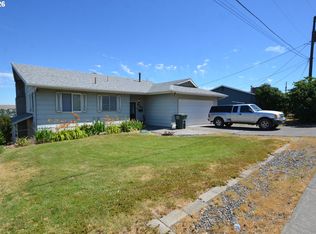
 MLS ID #693574379, Robert Mikesell, Blue Jeans Realty. RMLS (OR)
 - $289,0003 bd2 ba1.6k sqft829 SE 9th St, Pendleton, OR 97801Active
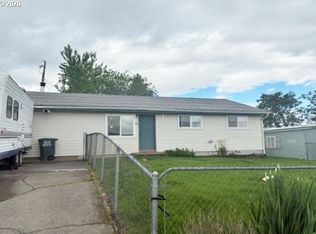 MLS ID #120096538, Marsha Morgan, Coldwell Banker Farley Company. RMLS (OR)
 - $299,5003 bd2 ba2k sqft420 SE 10th St, Pendleton, OR 97801Active
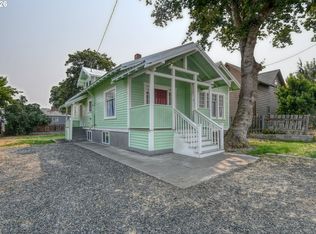 MLS ID #162717501, Jef Farley, Coldwell Banker Farley Company. RMLS (OR)
 - $320,0003 bd2 ba1.9k sqft120 SE Jay Ave, Pendleton, OR 97801Active
 MLS ID #362251192, Whitney Coffman, John L Scott Hermiston. RMLS (OR)
 - $285,0003 bd2 ba1.4k sqft2522 SW Marshall Ave, Pendleton, OR 97801ActiveMLS ID #692222799, Blake Franklin, Hearthstone Real Estate. RMLS (OR)
- $285,5503 bd2 ba1.4k sqft1609 SW Hailey Ave, Pendleton, OR 97801ActiveMLS ID #494115360, Jef Farley, Coldwell Banker Farley Company. RMLS (OR)
- $289,0003 bd1 ba1.2k sqft1721 SW Hailey Ln, Pendleton, OR 97801ActiveMLS ID #474610572, Blake Franklin, Hearthstone Real Estate. RMLS (OR)
- $309,0003 bd2 ba992 sqft70959 SW Douglas Dr, Pendleton, OR 97801ActiveMLS ID #388400008, Matthew Vogler, Realty First. RMLS (OR)
- $325,0003 bd2 ba2.1k sqft601 NW 4th St, Pendleton, OR 97801ActiveMLS ID #566988019, Shannon Hartley, Hearthstone Real Estate. RMLS (OR)
- $275,0002 bd2 ba1.9k sqft416 NW 5th St, Pendleton, OR 97801ActiveMLS ID #455474944, Blake Franklin, Hearthstone Real Estate. RMLS (OR)
- $249,0003 bd3 ba1.6k sqft26 NE Nelson Dr, Pendleton, OR 97801ActiveMLS ID #436779586, Tracy Hunter, eXp Realty, LLC. RMLS (OR)
- $260,0003 bd1 ba1.6k sqft612 SE Dorion Ave, Pendleton, OR 97801ActiveMLS ID #24456042, Acacia Dallman, MORE Realty. RMLS (OR)
- $269,0003 bd2 ba1.1k sqft1109 SW 28th St, Pendleton, OR 97801ActiveMLS ID #609580471, Kevin Hale, Coldwell Banker Farley Company. RMLS (OR)
- $335,0004 bd2 ba1.6k sqft725 SE 6th St, Pendleton, OR 97801ActiveMLS ID #117563904, Shannon Hartley, Hearthstone Real Estate. RMLS (OR)
- $294,5003 bd1 ba1.6k sqft1303 SW 41st St, Pendleton, OR 97801ActiveMLS ID #417646372, Kevin Hale, Coldwell Banker Farley Company. RMLS (OR)
- $375,0003 bd2 ba1.5k sqft1841 SW Athens Ave, Pendleton, OR 97801ActiveMLS ID #768698853, Matthew Vogler, Realty First. RMLS (OR)
- $243,0003 bd1 ba1k sqft721 SE 9th St, Pendleton, OR 97801ActiveMLS ID #294074404, Blake Franklin, Hearthstone Real Estate. RMLS (OR)
- $375,0004 bd2 ba1.6k sqft71477 Schroeder Rd, Pendleton, OR 97801ActiveMLS ID #435744931, Rick Shaver, Coldwell Banker Farley Company. RMLS (OR)
- $239,0003 bd1 ba1k sqft806 SW 15th St, Pendleton, OR 97801ActiveMLS ID #148952723, Blake Franklin, Hearthstone Real Estate. RMLS (OR)
