Upgraded, like-new home situated at the end of a quiet culdesac offering privacy in a serene setting. Shearwater is known for its world-class amenities & resort-style living. This beauty is Florida living at it's finest -bordering a scenic nature trail that winds around a picturesque pond w/ lush landscaping. Inside you'll find tile flooring & an open concept layout. The LR/DR combo flows seamlessly into the gorgeous kitchen featuring gray cabinets, w/crown, quartz countertops, stylish backsplash, all appliances inc. gas range, walk-in pantry and generous breakfast bar. Glass sliding doors lead to a covered, screened patio and extended 20x17 patio overlooking huge fenced yard. Primary suite has 2 walk-in closets, a well appointed bath w/dbl vanities, glass encl. shower plus soaking tub. 3 more bedrooms & 2 more full baths add to the charm & flexibility. Truly move in ready w/lots of designer touches. Sealed tile & pavers, lighting at front & side of home, fresh paint & so much more!
Closed
Zestimate®
$480,000
113 SADLER Court, St. Augustine, FL 32092
4beds
2,027sqft
Single Family Residence
Built in 2022
7,840 Square Feet Lot
$480,000 Zestimate®
$237/sqft
$2,671 Estimated rent
Home value
$480,000
$456,000 - $504,000
$2,671/mo
Zestimate® history
Owner options
List your home for rent
$2,671/mo
Rent Zestimate®
Find your next renter with Zillow Rental Manager. Plus, with online applications, you can quickly screen prospective tenants – for free.
$2,671/mo
Rent Zestimate®
Refinance and save
$3,347/mo
Est. payment
Refinancing to a lower rate could help reduce your monthly payments and save thousands over the life of the loan.
$3,347/mo
Est. payment
Explore your selling options
Work with a Zillow partner agent
Leverage their expertise and Zillow's premium Showcase listings to get your home seen by more buyers.
Get startedList with your own agent
Get your home in front of millions of buyers by listing it on Zillow.
Learn how to do itSell it yourself
Take full control of how buyers see your home on Zillow by listing For Sale by Owner (FSBO).
List your homeWhat's special
Designer touchesFresh paintQuartz countertopsGenerous breakfast barSoaking tubOpen concept layoutTile flooring
Zillow last checked:
Listing updated:
Listed by:
Laura Brannen 904-422-5735,
WATSON REALTY CORP 904-268-1200
Bought with:
TERRI APODACA, 3311161
DAVIDSON REALTY, INC.
Source: realMLS,MLS#: 2140469
Facts & features
Interior
Bedrooms & bathrooms
- Bedrooms: 4
- Bathrooms: 3
- Full bathrooms: 3
Primary bedroom
- Level: Main
- Area: 210 Square Feet
- Dimensions: 15.00 x 14.00
Bedroom 2
- Level: Main
- Area: 147.5 Square Feet
- Dimensions: 12.50 x 11.80
Bedroom 3
- Level: Main
- Area: 102 Square Feet
- Dimensions: 10.20 x 10.00
Bathroom 4
- Level: Main
- Area: 105 Square Feet
- Dimensions: 10.50 x 10.00
Dining room
- Level: Main
- Area: 148.42 Square Feet
- Dimensions: 18.10 x 8.20
Kitchen
- Level: Main
- Area: 187.68 Square Feet
- Dimensions: 18.40 x 10.20
Living room
- Level: Main
- Area: 323.99 Square Feet
- Dimensions: 18.10 x 17.90
Other
- Description: Covered, screeded lanai
- Level: Main
- Area: 150.4 Square Feet
- Dimensions: 18.80 x 8.00
Other
- Description: Extended Pavered Patio
- Level: Main
- Area: 340 Square Feet
- Dimensions: 20.00 x 17.00
Heating
- Central
Cooling
- Central Air
Appliances
- Included: Dishwasher, Disposal, Dryer, Gas Range, Ice Maker, Microwave, Refrigerator, Tankless Water Heater, Washer
- Laundry: Gas Dryer Hookup
Features
- Breakfast Bar, Ceiling Fan(s), Entrance Foyer, His and Hers Closets, Kitchen Island, Pantry, Primary Bathroom -Tub with Separate Shower, Split Bedrooms, Walk-In Closet(s)
- Flooring: Carpet, Tile
Interior area
- Total interior livable area: 2,027 sqft
Property
Parking
- Total spaces: 2
- Parking features: Attached, Garage Door Opener
- Attached garage spaces: 2
Features
- Levels: One
- Stories: 1
- Patio & porch: Covered, Front Porch, Patio, Rear Porch, Screened
- Fencing: Back Yard
Lot
- Size: 7,840 Square Feet
- Features: Cul-De-Sac
Details
- Parcel number: 0100162050
- Zoning description: Residential
Construction
Type & style
- Home type: SingleFamily
- Architectural style: Ranch
- Property subtype: Single Family Residence
- Attached to another structure: Yes
Materials
- Composition Siding
- Roof: Shingle
Condition
- New construction: No
- Year built: 2022
Utilities & green energy
- Sewer: Public Sewer
- Water: Public
- Utilities for property: Cable Connected
Community & HOA
Community
- Subdivision: Shearwater
HOA
- Has HOA: Yes
- Amenities included: Pool, Barbecue, Children's Pool, Clubhouse, Dog Park, Fitness Center, Jogging Path, Park, Playground, Tennis Court(s)
- HOA fee: $236 annually
- HOA name: First Service Residental
- HOA phone: 904-342-3732
Location
- Region: Saint Augustine
Financial & listing details
- Price per square foot: $237/sqft
- Tax assessed value: $398,185
- Annual tax amount: $5,809
- Date on market: 4/17/2026
- Listing terms: Cash,Conventional,VA Loan
- Road surface type: Asphalt
Price history
| Date | Event | Price |
|---|---|---|
| 6/10/2026 | Sold | $480,000$237/sqft |
Source:  realMLS #2140469 Report a problem realMLS #2140469 Report a problem | ||
| 4/17/2026 | Listed for sale | $480,000+6.6%$237/sqft |
Source: realMLS #2140469 Report a problem | ||
| 6/7/2022 | Sold | $450,200$222/sqft |
Source: Public Record Report a problem | ||
Public tax history
| Year | Property taxes | Tax assessment |
|---|---|---|
| 2025 | $8,256 +4.5% | $398,185 -3% |
| 2024 | $7,897 +7.6% | $410,305 +14.2% |
| 2023 | $7,337 +113% | $359,195 +327.6% |
| 2022 | $3,444 +15.7% | $84,000 +40% |
| 2021 | $2,976 | $60,000 |
| 2020 | -- | -- |
Find assessor info on the county website
Neighborhood: 32092
Nearby homes
- $493,0004 bd2 ba2.6k sqft103 Sadler Ct, Saint Augustine, FL 32092Off Market
- $455,0004 bd3 ba2k sqft95 Sadler Ct, Saint Augustine, FL 32092For Sale
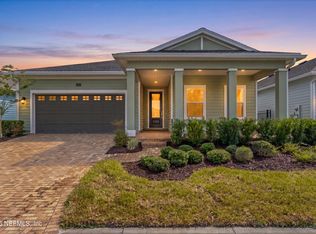
- $569,9005 bd4 ba2.6k sqft224 Tilden Ct, Saint Augustine, FL 32092Sold

- $476,3006,969 Square Feet218 Tilden Ct, Saint Augustine, FL 32092Off Market
- $477,7003 bd2 ba2.4k sqft85 Sadler Ct, Saint Augustine, FL 32092Off Market
- $460,2004 bd3 ba2k sqft212 Tilden Ct, Saint Augustine, FL 32092Off Market
- $460,0004 bd3 ba2k sqft77 Sadler Ct, Saint Augustine, FL 32092For Sale
- $460,3004 bd2 ba2.2k sqft108 Sadler Ct, Saint Augustine, FL 32092Off Market
Nearby schools
GreatSchools rating
- 10/10Trout Creek AcademyGrades: K-8Distance: 0.9 mi
- 7/10Beachside High SchoolGrades: 8-12Distance: 6.1 mi
Schools provided by the listing agent
- Elementary: Trout Creek Academy
- Middle: Trout Creek Academy
- High: Beachside
Source: realMLS. This data may not be complete. We recommend contacting the local school district to confirm school assignments for this home.
Get a cash offer in 3 minutes
Find out how much your home could sell for in as little as 3 minutes with a no-obligation cash offer.
Estimated market value
$480,000
Get a cash offer in 3 minutes
Find out how much your home could sell for in as little as 3 minutes with a no-obligation cash offer.
Estimated market value
$480,000
- Florida
- Saint Johns County
- Saint Augustine
- 32092
- 113 SADLER Court
Nearby cities
Nearby neighborhoods
Nearby zip codes
Other Saint Augustine Topics
