Tucked away on a quiet cul-de-sac on nearly ¾ acre, this brick home offers you the perfect opportunity to customize a classic home to suit your needs in Holly Tree Plantation. Enjoy the Country Club lifestyle in a centrally located home community next to award winning schools, easy access shopping and dining, and some of the friendliest neighbors in the city! Two Story Entry opens to high ceiling Formal Dining and Living Area. Living Room includes 2 large built in book shelves and a large Masonry Wood Burning Fireplace. Three 3 large windows in Living Rm with another 2 in the Dining Rm allow plenty of sunshine to light up the rooms. Enjoy sitting or entertaining outdoors? Then, your 3-season screened porch and your open sky 16x12 deck is ready for either 1) your private enjoyment or 2) perfect for entertaining and grilling. Cozy kitchen with center island offers quick access to formal dining/formal living or the informal large breakfast nook or den/hearth room style. Main floor primary bedroom with 3 other bedrooms and king-sized bonus room upstairs. Double car side entry garage with exterior pass-through door. All Closets are huge and there is a walk in attic storage area of approximately 15x12 in the bonus room. Holly Tree Country Club amenities include Golf, Tennis, Pool, Club House with Dining facilities. Multiple membership plans are available to suit most individual, corporate, and family needs and vary in pricing. Current HOA fee does not include access to Holly Tree County Club amenities. House needs some cosmetic work. Don’t miss the opportunity to purchase and customize a home in one of Simpsonville's most prestigious communities that is only minutes away from 5 Forks, Mauldin, and Simpsonville.
Sold for $425,000
$425,000
113 Sagramore Ct, Simpsonville, SC 29681
4beds
2,811sqft
Single Family Residence, Residential
Built in 1987
0.74 Acres Lot
$428,600 Zestimate®
$151/sqft
$2,839 Estimated rent
Home value
$428,600
$407,000 - $450,000
$2,839/mo
Zestimate® history
Owner options
List your home for rent
$2,839/mo
Rent Zestimate®
Find your next renter with Zillow Rental Manager. Plus, with online applications, you can quickly screen prospective tenants – for free.
$2,839/mo
Rent Zestimate®
Refinance and save
$2,693/mo
Est. payment
Refinancing to a lower rate could help reduce your monthly payments and save thousands over the life of the loan.
$2,693/mo
Est. payment
Explore your selling options
Work with a Zillow partner agent
Leverage their expertise and Zillow's premium Showcase listings to get your home seen by more buyers.
Get startedList with your own agent
Get your home in front of millions of buyers by listing it on Zillow.
Learn how to do itSell it yourself
Take full control of how buyers see your home on Zillow by listing For Sale by Owner (FSBO).
List your homeWhat's special
Brick homeQuiet cul-de-sacAll closets are hugeMain floor primary bedroomTwo story entryFormal diningInformal large breakfast nook
Zillow last checked:
Listing updated:
Listed by:
Jim Chambers 864-908-0912,
RE/MAX Moves Fountain Inn
Bought with:
Lauralee Kirkland
Thrive Real Estate Brokers, LLC
Source: Greater Greenville AOR,MLS#: 1585008
Facts & features
Interior
Bedrooms & bathrooms
- Bedrooms: 4
- Bathrooms: 3
- Full bathrooms: 2
- 1/2 bathrooms: 1
- Main level bathrooms: 1
- Main level bedrooms: 2
Rooms
- Room types: Laundry, Bonus Room/Rec Room, Breakfast Area
Primary bedroom
- Area: 208
- Dimensions: 16 x 13
Bedroom 2
- Area: 143
- Dimensions: 13 x 11
Bedroom 3
- Area: 180
- Dimensions: 15 x 12
Bedroom 4
- Area: 180
- Dimensions: 15 x 12
Primary bathroom
- Features: Full Bath, Tub/Shower, Walk-In Closet(s)
- Level: Main
Dining room
- Area: 130
- Dimensions: 13 x 10
Kitchen
- Area: 143
- Dimensions: 13 x 11
Living room
- Area: 221
- Dimensions: 17 x 13
Office
- Area: 195
- Dimensions: 15 x 13
Bonus room
- Area: 399
- Dimensions: 21 x 19
Den
- Area: 195
- Dimensions: 15 x 13
Heating
- Forced Air, Multi-Units
Cooling
- Electric, Heat Pump
Appliances
- Included: Dishwasher, Disposal, Microwave, Refrigerator, Free-Standing Electric Range, Range, Gas Water Heater
- Laundry: 1st Floor, Walk-in, Electric Dryer Hookup, Washer Hookup, Laundry Room
Features
- 2 Story Foyer, 2nd Stair Case, Bookcases, Ceiling Fan(s), Ceiling Smooth, Open Floorplan, Walk-In Closet(s), Laminate Counters, Pantry, Attic Fan
- Flooring: Carpet, Wood, Vinyl
- Windows: Vinyl/Aluminum Trim, Window Treatments
- Basement: None
- Attic: Storage
- Number of fireplaces: 1
- Fireplace features: Screen, Wood Burning, Masonry
Interior area
- Total structure area: 3,226
- Total interior livable area: 2,811 sqft
Property
Parking
- Total spaces: 2
- Parking features: Attached, Side/Rear Entry, Yard Door, Concrete
- Attached garage spaces: 2
- Has uncovered spaces: Yes
Features
- Levels: One and One Half
- Stories: 1.5
- Patio & porch: Deck, Screened
Lot
- Size: 0.74 Acres
- Dimensions: 162 x 267 x 122 x 174 x 40
- Features: Cul-De-Sac, Sloped, Few Trees, Sprklr In Grnd-Partial Yd, 1/2 - Acre
Details
- Parcel number: 0542030108900
Construction
Type & style
- Home type: SingleFamily
- Architectural style: Traditional
- Property subtype: Single Family Residence, Residential
Materials
- Brick Veneer
- Foundation: Crawl Space
- Roof: Architectural
Condition
- Year built: 1987
Utilities & green energy
- Sewer: Public Sewer
- Water: Public
- Utilities for property: Cable Available, Underground Utilities
Community & HOA
Community
- Features: Clubhouse, Golf, Pool, Tennis Court(s)
- Security: Smoke Detector(s)
- Subdivision: Holly Tree Plantation
HOA
- Has HOA: Yes
- Services included: Common Area Ins., Electricity, Street Lights
Location
- Region: Simpsonville
Financial & listing details
- Price per square foot: $151/sqft
- Tax assessed value: $407,590
- Annual tax amount: $1,291
- Date on market: 3/17/2026
Price history
| Date | Event | Price |
|---|---|---|
| 5/12/2026 | Sold | $425,000-9.4%$151/sqft |
Source:  Greater Greenville AOR #1585008 Report a problem Greater Greenville AOR #1585008 Report a problem | ||
| 4/6/2026 | Contingent | $469,000$167/sqft |
Source: Greater Greenville AOR #1585008 Report a problem | ||
| 3/17/2026 | Listed for sale | $469,000$167/sqft |
Source: Greater Greenville AOR #1585008 Report a problem | ||
Public tax history
| Year | Property taxes | Tax assessment |
|---|---|---|
| 2025 | $1,291 +7.8% | $283,480 +15% |
| 2024 | $1,198 -0.1% | $246,510 |
| 2023 | $1,199 +3.9% | $246,510 |
| 2022 | $1,154 -0.1% | $246,510 |
| 2021 | $1,155 +4.2% | $246,510 +8.6% |
| 2020 | $1,108 +3.8% | $226,900 |
| 2019 | $1,068 -7.8% | $226,900 |
| 2018 | $1,159 | $226,900 +2398.9% |
| 2017 | $1,159 -0.2% | $9,080 -96% |
| 2016 | $1,161 +4.9% | $226,900 |
| 2015 | $1,107 -0.2% | $226,900 -5.7% |
| 2014 | $1,109 -6.3% | $240,740 |
| 2013 | $1,184 +2.9% | $240,740 |
| 2012 | $1,150 +0.4% | -- |
| 2011 | $1,146 -0.5% | -- |
| 2010 | $1,152 | -- |
| 2009 | -- | -- |
| 2008 | -- | -- |
| 2007 | -- | -- |
| 2006 | -- | -- |
| 2005 | -- | -- |
| 2004 | -- | -- |
| 2003 | -- | -- |
| 2002 | -- | -- |
| 2001 | -- | -- |
| 2000 | -- | -- |
Find assessor info on the county website
Neighborhood: 29681
Nearby homes
- $547,5004 bd3 ba2.6k sqft302 Sagramore Ln, Simpsonville, SC 29681Sold
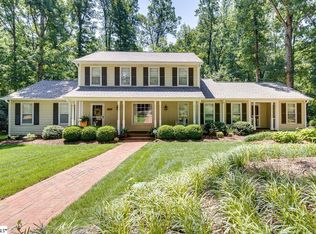
- $551,2004 bd3 ba3.2k sqft105 Clingmore Ct, Simpsonville, SC 29681Off Market
- $422,2004 bd2 ba2.7k sqft107 Sagramore Ct, Simpsonville, SC 29681Off Market
- $466,9004 bd3 ba2.4k sqft103 Sagramore Ct, Simpsonville, SC 29681Off Market
- $458,7004 bd3 ba2.9k sqft111 Sagramore Ct, Simpsonville, SC 29681Off Market
- $678,7004 bd3 ba3.3k sqft304 Sagramore Ln, Simpsonville, SC 29681Off Market
- $448,9004 bd3 ba2.8k sqft109 Sagramore Ct, Simpsonville, SC 29681Off Market
- $581,0005 bd3 ba3.3k sqft301 Sagramore Ln, Simpsonville, SC 29681Sold
Nearby schools
GreatSchools rating
- 9/10Bethel Elementary SchoolGrades: K-5Distance: 0.7 mi
- 9/10Hillcrest Middle SchoolGrades: 6-8Distance: 2 mi
- 10/10Mauldin High SchoolGrades: 9-12Distance: 1.6 mi
Schools provided by the listing agent
- Elementary: Bethel
- Middle: Hillcrest
- High: Mauldin
Source: Greater Greenville AOR. This data may not be complete. We recommend contacting the local school district to confirm school assignments for this home.
Get a cash offer in 3 minutes
Find out how much your home could sell for in as little as 3 minutes with a no-obligation cash offer.
Estimated market value
$428,600
Get a cash offer in 3 minutes
Find out how much your home could sell for in as little as 3 minutes with a no-obligation cash offer.
Estimated market value
$428,600
- South Carolina
- Greenville County
- Simpsonville
- 29681
- 113 Sagramore Ct
