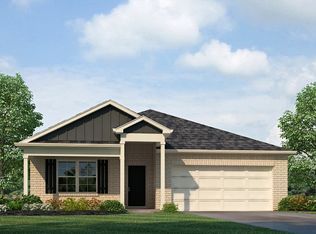
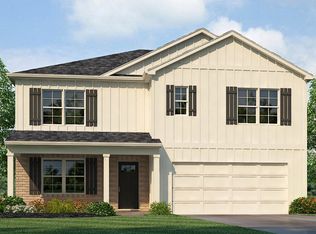
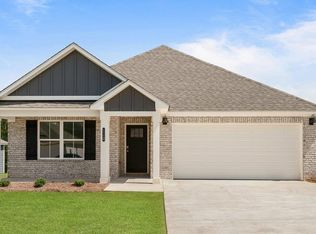
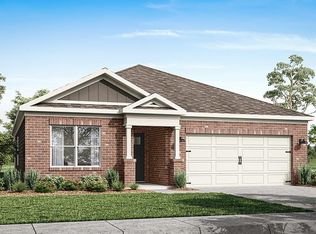
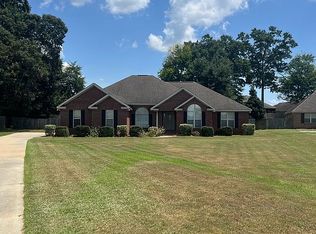
Welcome to this like-new 3-bedroom, 2-bath plan in The Summit at Oak Park. This one-level home offers 1,618 square feet of easy, open living plus thoughtful updates for accessibility.
Step inside to an open kitchen, dining, and great room layout that’s perfect for everyday living and entertaining. The kitchen features a large island, quartz counters, stainless appliances, walk-in pantry, and plenty of workspace. The private primary suite is tucked at the rear with a double vanity, garden tub, separate shower, and spacious walk-in closet. Two additional bedrooms and a full hall bath complete the floor plan. You’ll also find a laundry room, two-car attached garage, and covered patio for morning coffee or evening downtime.
Outside, enjoy a fenced yard and newly added handicap ramps for easier access. Low-maintenance brick and Hardie siding, slab foundation, heat pump, and builder-quality energy features keep upkeep simple. Convenient Troy location near schools, shopping, and Hwy 231.
Move-in ready, one-level living with accessibility upgrades and a fenced yard, schedule your showing today.
For sale
$295,000
113 Sawtooth Dr, Troy, AL 36079
3beds
1,624sqft
Single Family Residence
Built in 2024
-- sqft lot
$-- Zestimate®
$182/sqft
$-- HOA
What's special
Two-car attached garageFenced yardLaundry roomTwo additional bedroomsSpacious walk-in closetLarge islandGarden tub
- 5 hours
- 9
- 0
Zillow last checked:
Listing updated:
Listed by:
Katie Grace McIntosh 334-400-2182,
Gina E Realty
Source: Wiregrass BOR,MLS#: 558740Originating MLS: Wiregrass Board Of REALTORS
Facts & features
Interior
Bedrooms & bathrooms
- Bedrooms: 3
- Bathrooms: 2
- Full bathrooms: 2
Heating
- Central, Electric
Cooling
- Central Air, Electric
Appliances
- Included: Electric Water Heater
Features
- Flooring: Carpet, Vinyl
Interior area
- Total interior livable area: 1,624 sqft
Property
Parking
- Total spaces: 2
- Parking features: Attached, Garage
- Attached garage spaces: 2
Features
- Levels: One
- Stories: 1
- Patio & porch: Covered, Patio
- Exterior features: Covered Patio, Fully Fenced
- Pool features: None
- Fencing: Full
Lot
- Features: City Lot
Details
- Parcel number: 55 17 02 09 2 001 001.092
Construction
Type & style
- Home type: SingleFamily
- Architectural style: One Story
- Property subtype: Single Family Residence
Materials
- Brick, HardiPlank Type
- Foundation: Slab
Condition
- New construction: No
- Year built: 2024
Utilities & green energy
- Sewer: Public Sewer
- Water: Public
- Utilities for property: Cable Available
Community & HOA
Community
- Subdivision: Oak Park
HOA
- Has HOA: No
Location
- Region: Troy
Financial & listing details
- Price per square foot: $182/sqft
- Date on market: 9/16/2026
- Cumulative days on market: 3 days
- Listing terms: Cash,Conventional,FHA,USDA Loan,VA Loan
Estimated market value
Not available
Estimated sales range
Not available
Not available
Price history
| Date | Event | Price |
|---|---|---|
| 9/16/2026 | Listed for sale | $295,000+9.7%$182/sqft |
Source: Wiregrass BOR #558740 Report a problem | ||
| 10/10/2024 | Listing removed | $268,900$166/sqft |
Source:  DR Horton Report a problem DR Horton Report a problem | ||
| 10/2/2024 | Price change | $268,900+0.4%$166/sqft |
Source: DR Horton Report a problem | ||
| 7/19/2024 | Price change | $267,900+1.1%$165/sqft |
Source:  MAAR #559559 Report a problem MAAR #559559 Report a problem | ||
| 7/7/2024 | Listed for sale | $264,900$163/sqft |
Source: MAAR #559559 Report a problem | ||
Public tax history
Tax history is unavailable.
Monthly payment
Est. payment
Payment breakdown
Explore the cost of this home by adjusting the details. Changes won't be saved.Climate risks
Neighborhood: 36079
Nearby schools
Schools provided by the listing agent
- Middle: ,
Source: Wiregrass BOR. This data may not be complete. We recommend contacting the local school district to confirm school assignments for this home.