Exceptional Home in Prime Location! This beautifully maintained home offers a unique opportunity for buyers seeking both comfort and convenience. With a new roof and a newer HVAC system, the home is ready for its next chapter! While some interior updates could enhance its charm, the solid bones and pristine condition make it a fantastic canvas for your personal touch. Nestled in the desirable neighborhood surrounding the Troy Country Club off Elba Hwy, this property boasts easy access to all local amenities.Enjoy family gatherings that seamlessly flow onto the expansive deck, perfect for making the most of your spacious backyard. Key features include stunning hardwood floors throughout the main living areas, a renovated former garage transformed into a spacious den with custom shelving and ample storage, energy-efficient plantation shutters on front and rear windows, newer HVAC unit (2022), and new roof (2025). The thoughtful split floor plan features the primary suite on one side, two generously sized bedrooms on the other, with a full guest bathroom conveniently located in between.This home is a must-see for its unique features and outstanding location. Don’t miss out—call today to schedule your showing! This gem won’t last long!
For sale
Price cut: $3K (9/1)
$263,900
209 Shadow Ln, Troy, AL 36079
3beds
2,219sqft
Single Family Residence
Built in 1998
0.39 Acres Lot
$-- Zestimate®
$119/sqft
$-- HOA
What's special
New roofNewer hvac systemTwo generously sized bedroomsExpansive deckSpacious backyardThoughtful split floor plan
- 91 days
- 304
- 10
Zillow last checked:
Listing updated:
Listed by:
Jason Button 334-285-4646,
Elevar
Source: MAAR,MLS#: 588167 Originating MLS: Montgomery Area Association Of Realtors
Originating MLS: Montgomery Area Association Of RealtorsFacts & features
Interior
Bedrooms & bathrooms
- Bedrooms: 3
- Bathrooms: 2
- Full bathrooms: 2
Primary bedroom
- Level: First
Bedroom
- Level: First
Bedroom
- Level: First
Bathroom
- Level: First
Bathroom
- Level: First
Dining room
- Level: First
Eat in kitchen
- Level: First
Family room
- Level: First
Foyer
- Level: First
Kitchen
- Level: First
Living room
- Level: First
Heating
- Central, Electric
Cooling
- Central Air, Ceiling Fan(s), Electric
Appliances
- Included: Dishwasher, Electric Range, Electric Water Heater, Microwave Hood Fan, Microwave, Refrigerator, Dryer, Washer
- Laundry: Washer Hookup, Dryer Hookup
Features
- Attic, Double Vanity, Garden Tub/Roman Tub, High Ceilings, Pull Down Attic Stairs, Storage, Shutters, Vaulted Ceiling(s), Walk-In Closet(s), Window Treatments, Breakfast Bar, Programmable Thermostat
- Flooring: Carpet, Tile, Vinyl, Wood
- Doors: Insulated Doors
- Windows: Blinds, Double Pane Windows, Plantation Shutters, Window Treatments
- Attic: Pull Down Stairs
- Number of fireplaces: 1
- Fireplace features: One, Gas Log
Interior area
- Total interior livable area: 2,219 sqft
Property
Parking
- Total spaces: 2
- Parking features: Attached Carport, Driveway
- Carport spaces: 2
Features
- Levels: One
- Stories: 1
- Patio & porch: Deck
- Exterior features: Deck, Fully Fenced, Storage
- Pool features: None
- Fencing: Full
Lot
- Size: 0.39 Acres
- Dimensions: 100 x 174 x 100 x 174
- Features: City Lot, Mature Trees, Rolling Slope, Subdivision
- Topography: Rolling
Details
- Additional structures: Storage
- Parcel number: 17030810050150000
Construction
Type & style
- Home type: SingleFamily
- Architectural style: One Story
- Property subtype: Single Family Residence
Materials
- Brick, Vinyl Siding
- Foundation: Slab
Condition
- New construction: No
- Year built: 1998
Utilities & green energy
- Sewer: Public Sewer
- Water: Public
- Utilities for property: Electricity Available
Green energy
- Energy efficient items: Doors, Windows
Community & HOA
Community
- Security: Fire Alarm
- Subdivision: Sunnyridge Estates
HOA
- Has HOA: No
Location
- Region: Troy
Financial & listing details
- Price per square foot: $119/sqft
- Tax assessed value: $211,240
- Date on market: 6/29/2026
- Cumulative days on market: 92 days
- Listing terms: Cash,Conventional,FHA,USDA Loan,VA Loan
- Road surface type: Paved
Estimated market value
Not available
Estimated sales range
Not available
Not available
Price history
| Date | Event | Price |
|---|---|---|
| 9/1/2026 | Price change | $263,900-1.1%$119/sqft |
Source:  MAAR #588167 Report a problem MAAR #588167 Report a problem | ||
| 7/30/2026 | Price change | $266,900-1.1%$120/sqft |
Source: MAAR #588167 Report a problem | ||
| 6/29/2026 | Listed for sale | $269,900+54.2%$122/sqft |
Source: MAAR #588167 Report a problem | ||
| 5/19/2006 | Sold | $175,000$79/sqft |
Source: Public Record Report a problem | ||
Public tax history
| Year | Property taxes | Tax assessment |
|---|---|---|
| 2025 | -- | $211,240 -3.5% |
| 2024 | -- | $218,880 +12.2% |
| 2023 | -- | $195,080 +11.5% |
| 2022 | -- | $174,920 +9.6% |
| 2021 | -- | $159,640 |
| 2020 | -- | -- |
| 2019 | -- | $16,320 -1.9% |
| 2018 | -- | $16,640 |
| 2017 | -- | $16,640 |
| 2016 | -- | $16,640 -90% |
| 2015 | -- | $166,400 -1.5% |
| 2014 | -- | $168,860 |
| 2013 | -- | $168,860 |
| 2011 | -- | $168,860 |
| 2010 | -- | $168,860 |
| 2009 | -- | $168,860 |
Find assessor info on the county website
Monthly payment
Est. payment
Payment breakdown
Explore the cost of this home by adjusting the details. Changes won't be saved.Climate risks
Neighborhood: 36079
Nearby schools
Schools provided by the listing agent
- Elementary: Troy Elementary School
- Middle: Charles Henderson Middle,
- High: Charles Henderson High School
Source: MAAR. This data may not be complete. We recommend contacting the local school district to confirm school assignments for this home.
Similar homes
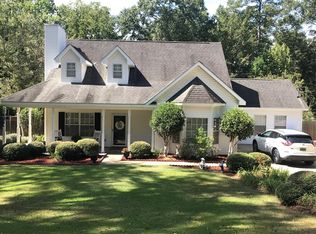
- $--3 bd2 ba2k sqft403 Ann St, Troy, AL 36079Auction
 Auction.com 2
 - $270,0003 bd2 ba2k sqft205 Surry Ave, Troy, AL 36081For Sale
 MLS ID #30626, Jojo Meredith. Pike County BOR
 - $259,5003 bd2 ba1.5k sqft605 Deer Stand Hill Trl, Troy, AL 36079For Sale
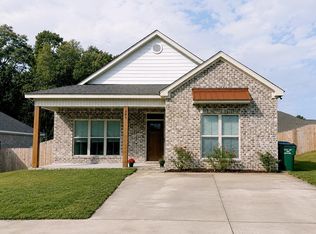 MLS ID #30777, Freida Pinckard. Pike County BOR
 - $240,8753 bd2 ba1.5k sqft105 Susie Way, Troy, AL 36079For Sale
 MLS ID #30821, Mark Griffin. Pike County BOR
