Impeccable one-of-a-kind custom one level oasis conveniently nestled in the equestrian heart of Alpharetta/Cherokee in coveted Estates at Serenity Farm! Meticulously sited on over two acres of privacy, tranquility and park-like professional landscaping, this open concept Ranch with an abundance of natural light is designed to maximize both indoor and outdoor enjoyment and entertaining. It boasts designer finishes and craftsmanship with exquisite attention to detail, high-end fixtures and appliances, Plantation shutters, exceptional mill work, beautiful ceiling details and hardwoods throughout. The inviting stone front porch and two-story entryway flow seamlessly to the Great Room featuring stone fireplace and spacious, open Dining Room. This Chef's Kitchen will not disappoint with stainless appliances, beautiful cabinets, gleaming stone counter tops, prep island, farm sink, walk-in Pantry and massive bar that is a central gathering spot. The Breakfast area flows nicely to the porches for easy entertaining. A gorgeous barn door beckons into the expansive Owners Suite on Main featuring sitting area, beautiful private wooded views and opening to the covered porches. The luxurious spa-inspired Bath is a haven of relaxation complete with soaking tub, large shower, dual vanities, dual closets plus convenient adjoining Laundry Room. Additional Main level rooms include flexible guest room/office with full en suite bath, two additional guest bedrooms with shared en suite bath and private porch off of one bedroom. A versatile computer center is conveniently located. The fabulous second level retreat features a fifth bedroom, full bath and flex area. This remarkable home boasts seamless transition between indoor and outdoor living with tremendous entertaining space. Savor the wooded, fenced private sanctuary behind the home with breathtaking lighted 60' waterfall and two ponds, immersed in the relaxing sounds and beautiful surroundings of nature. Relax or entertain on the spacious covered patios with casual dining area, grill area and spacious living area, highlighted by a cozy fireplace and 55” Sunbrite TV. The stubbed full daylight basement holds endless possibilities for customization and additional living space tailored to individual preferences. Too many additional enhancements to list. This amazing home's sought-after location is minutes to the favorite restaurants and shopping of the Hickory Flat area and easy jaunt into Alpharetta, Milton, Roswell, Woodstock or Canton.
Closed
$1,375,000
113 Serenity Lake Dr, Alpharetta, GA 30004
5beds
3,906sqft
Single Family Residence, Residential
Built in 2016
2.03 Acres Lot
$1,486,700 Zestimate®
$352/sqft
$4,125 Estimated rent
Home value
$1,486,700
$1.40M - $1.59M
$4,125/mo
Zestimate® history
Owner options
List your home for rent
$4,125/mo
Rent Zestimate®
Find your next renter with Zillow Rental Manager. Plus, with online applications, you can quickly screen prospective tenants – for free.
$4,125/mo
Rent Zestimate®
Refinance and save
$9,012/mo
Est. payment
Refinancing to a lower rate could help reduce your monthly payments and save thousands over the life of the loan.
$9,012/mo
Est. payment
Explore your selling options
Work with a Zillow partner agent
Leverage their expertise and Zillow's premium Showcase listings to get your home seen by more buyers.
Get startedList with your own agent
Get your home in front of millions of buyers by listing it on Zillow.
Learn how to do itSell it yourself
Take full control of how buyers see your home on Zillow by listing For Sale by Owner (FSBO).
List your homeWhat's special
Stone fireplaceCozy fireplaceGrill areaStone front porchFarm sinkDesigner finishesPrep island
Zillow last checked:
Listing updated:
Listed by:
ROBIN CHISOLM SEYMOUR,
Coldwell Banker Realty 770-993-9200
Bought with:
Rhonda Haran, 173772
Ansley Real Estate| Christie's International Real Estate
Source: FMLS GA,MLS#: 7281442
Facts & features
Interior
Bedrooms & bathrooms
- Bedrooms: 5
- Bathrooms: 4
- Full bathrooms: 4
- Main level bathrooms: 3
- Main level bedrooms: 4
Rooms
- Room types: Other
Primary bedroom
- Features: Roommate Floor Plan, Master on Main, Oversized Master
- Level: Roommate Floor Plan, Master on Main, Oversized Master
Bedroom
- Features: Roommate Floor Plan, Master on Main, Oversized Master
Primary bathroom
- Features: Double Shower, Double Vanity, Soaking Tub, Separate Tub/Shower
Dining room
- Features: Seats 12+
Kitchen
- Features: Breakfast Room, Cabinets Stain, Stone Counters, Pantry Walk-In, Breakfast Bar, Kitchen Island, View to Family Room
Heating
- Natural Gas, Forced Air, Hot Water, Zoned
Cooling
- Central Air, Ceiling Fan(s), Zoned
Appliances
- Included: Dishwasher, Disposal, Refrigerator, Gas Water Heater, Gas Oven, Microwave, Range Hood, Gas Cooktop, Self Cleaning Oven
- Laundry: Laundry Room, Main Level, Sink
Features
- High Ceilings 10 ft Main, Coffered Ceiling(s), Double Vanity, High Speed Internet, His and Hers Closets, Other, Entrance Foyer 2 Story, Bookcases, Crown Molding, Beamed Ceilings, Walk-In Closet(s)
- Flooring: Ceramic Tile, Hardwood
- Windows: Plantation Shutters, Insulated Windows
- Basement: Full,Unfinished,Bath/Stubbed,Daylight,Exterior Entry,Interior Entry
- Number of fireplaces: 2
- Fireplace features: Gas Starter, Gas Log, Outside
- Common walls with other units/homes: No Common Walls
Interior area
- Total structure area: 3,906
- Total interior livable area: 3,906 sqft
- Finished area below ground: 2,868
Property
Parking
- Total spaces: 3
- Parking features: Attached, Garage, Garage Faces Side, Kitchen Level
- Attached garage spaces: 3
Accessibility
- Accessibility features: None
Features
- Levels: One and One Half
- Stories: 1
- Patio & porch: Covered, Front Porch, Patio, Rear Porch
- Exterior features: Lighting, Private Yard
- Pool features: None
- Spa features: None
- Fencing: None
- Has view: Yes
- View description: Trees/Woods
- Waterfront features: None
- Body of water: None
Lot
- Size: 2.03 Acres
- Features: Back Yard, Front Yard, Landscaped, Sprinklers In Front, Sprinklers In Rear, Wooded
Details
- Additional structures: None
- Parcel number: 02N07A 012
- Other equipment: Air Purifier
- Horse amenities: None
Construction
Type & style
- Home type: SingleFamily
- Architectural style: Craftsman,Ranch
- Property subtype: Single Family Residence, Residential
Materials
- Cement Siding, Stone
- Foundation: See Remarks
- Roof: Composition
Condition
- Resale
- New construction: No
- Year built: 2016
Utilities & green energy
- Electric: 110 Volts
- Sewer: Septic Tank
- Water: Public
- Utilities for property: Cable Available, Water Available, Electricity Available, Natural Gas Available, Phone Available, Underground Utilities, Sewer Available
Green energy
- Energy efficient items: None
- Energy generation: None
Community & HOA
Community
- Features: Homeowners Assoc, Near Shopping
- Security: Closed Circuit Camera(s), Fire Alarm, Secured Garage/Parking, Smoke Detector(s)
- Subdivision: Estates At Serenity Farm
HOA
- Has HOA: No
- HOA fee: $732 annually
- HOA phone: 770-667-0595
Location
- Region: Alpharetta
Financial & listing details
- Price per square foot: $352/sqft
- Tax assessed value: $1,395,800
- Annual tax amount: $8,261
- Date on market: 9/28/2023
- Cumulative days on market: 87 days
- Electric utility on property: Yes
- Road surface type: Paved
Price history
| Date | Event | Price |
|---|---|---|
| 2/12/2024 | Sold | $1,375,000-11.3%$352/sqft |
Source:  FMLS GA #7281442 Report a problem FMLS GA #7281442 Report a problem | ||
| 12/27/2023 | Pending sale | $1,550,000$397/sqft |
Source:  GAMLS #10207900 Report a problem GAMLS #10207900 Report a problem | ||
| 10/13/2023 | Price change | $1,550,000-8.7%$397/sqft |
Source: GAMLS #10207900 Report a problem | ||
| 9/28/2023 | Listed for sale | $1,698,500+102.4%$435/sqft |
Source: FMLS GA #7281442 Report a problem | ||
| 3/28/2017 | Sold | $839,000+353.5%$215/sqft |
Source: Public Record Report a problem | ||
| 8/26/2016 | Sold | $185,000$47/sqft |
Source: Public Record Report a problem | ||
Public tax history
| Year | Property taxes | Tax assessment |
|---|---|---|
| 2025 | $14,598 +37.3% | $558,320 -5.7% |
| 2024 | $10,636 +0.1% | $592,040 +1.4% |
| 2023 | $10,625 +28.6% | $583,800 +27% |
| 2022 | $8,261 +10.6% | $459,680 +18.4% |
| 2021 | $7,471 +1.4% | $388,200 +1.8% |
| 2020 | $7,368 +7.5% | $381,520 +6.8% |
| 2019 | $6,852 +3.1% | $357,080 -58.2% |
| 2018 | $6,644 +11% | $854,700 +64.5% |
| 2017 | $5,988 +289.9% | $519,600 +293.9% |
| 2016 | $1,536 | $131,900 |
Find assessor info on the county website
Neighborhood: 30004
Nearby homes
- $1,402,1004 bd3 ba3.2k sqft111 Serenity Lake Dr, Woodstock, GA 30004Off Market
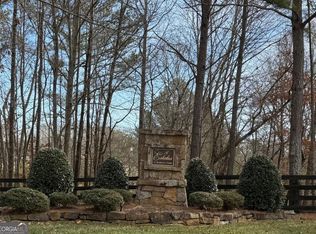
- $337,0002.02 Acres117 Serenity Lake Dr, Alpharetta, GA 30004Sold
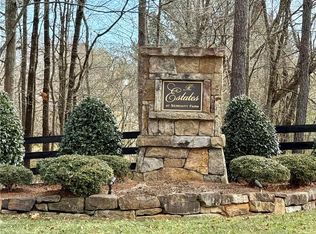
- $337,0002.02 Acres117 Serenity Lake Dr #8, Alpharetta, GA 30004Sold
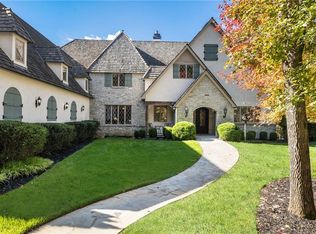
- $1,980,0004 bd6 ba5.2k sqft112 Serenity Lake Dr, Woodstock, GA 30004Sold
- $1,786,0005 bd6 ba5k sqft110 Serenity Lake Dr, Alpharetta, GA 30004Off Market
- $1,875,0006 bd5 ba6.8k sqft116 Serenity Lake Dr, Woodstock, GA 30004Sold
- $1,317,1004 bd5 ba3.3k sqft114 Serenity Lake Dr, Woodstock, GA 30004Off Market
- $1,510,4006 bd5 ba-- sqft109 Serenity Lake Dr, Alpharetta, GA 30004Off Market
Nearby schools
GreatSchools rating
- 9/10Avery Elementary SchoolGrades: PK-5Distance: 3.3 mi
- 7/10Creekland Middle SchoolGrades: 6-8Distance: 4.2 mi
- 9/10Creekview High SchoolGrades: 9-12Distance: 4.1 mi
Schools provided by the listing agent
- Elementary: Avery
- Middle: Creekland - Cherokee
- High: Creekview
Source: FMLS GA. This data may not be complete. We recommend contacting the local school district to confirm school assignments for this home.
Get a cash offer in 3 minutes
Find out how much your home could sell for in as little as 3 minutes with a no-obligation cash offer.
Estimated market value
$1,486,700
Get a cash offer in 3 minutes
Find out how much your home could sell for in as little as 3 minutes with a no-obligation cash offer.
Estimated market value
$1,486,700
- Georgia
- Cherokee County
- Canton
- 30004
- 113 Serenity Lake Dr
Nearby cities
Nearby zip codes
Other Canton Topics
