Welcome to this all-brick home in the heart of Mount Juliet, ideally located just behind Mount Juliet High School in the desirable Stonehollow subdivision. This well-established neighborhood features a community pool, playground, and sidewalks—and is zoned for some of Wilson County’s top-rated schools.
Inside, you’ll find an open floor plan that offers both comfort and functionality. A formal dining room with detailed trim sets the stage for holiday meals or special occasions. Sand and finish hardwood floors run throughout the main living areas, highlighted by crown molding and timeless craftsmanship by Universal Builders—delivering quality that endures.
Step outside to an entertainer’s retreat. The screened-in patio opens to an extended deck with a pergola, creating inviting spaces to gather or unwind. The fenced backyard includes a built-in fire pit and is framed by mature landscaping and lush green grass—perfect for weekend games, cozy evenings, or quiet coffee mornings.
An expanded driveway provides extra parking, making it easy to host guests or accommodate multiple vehicles. The front yard offers curb appeal with thoughtfully maintained plantings and a welcoming entrance.
Whether you’re enjoying dinner parties indoors or evenings under the stars, this home provides a versatile setting for every season of life—all in one of Mount Juliet’s most sought-after communities.
Closed
$630,000
113 Shady Hollow Dr, Mount Juliet, TN 37122
4beds
2,560sqft
Single Family Residence, Residential
Built in 2019
8,276 Square Feet Lot
$610,200 Zestimate®
$246/sqft
$3,079 Estimated rent
Home value
$610,200
Estimated sales range
Not available
$3,079/mo
Zestimate® history
Owner options
List your home for rent
$3,079/mo
Rent Zestimate®
Find your next renter with Zillow Rental Manager. Plus, with online applications, you can quickly screen prospective tenants – for free.
$3,079/mo
Rent Zestimate®
Refinance and save
$3,680/mo
Est. payment
Refinancing to a lower rate could help reduce your monthly payments and save thousands over the life of the loan.
$3,680/mo
Est. payment
Explore your selling options
Work with a Zillow partner agent
Leverage their expertise and Zillow's premium Showcase listings to get your home seen by more buyers.
Get startedList with your own agent
Get your home in front of millions of buyers by listing it on Zillow.
Learn how to do itSell it yourself
Take full control of how buyers see your home on Zillow by listing For Sale by Owner (FSBO).
List your homeWhat's special
Zillow last checked:
Listing updated:
Listed by:
Holly Andraca 615-364-9351,
Hive Nashville LLC
Bought with:
Rachel Mullins Harrell, 328901
Mullins Realty Group, LLC
SHERRY MULLINS, 253977
Mullins Realty Group, LLC
Source: RealTracs MLS as distributed by MLS GRID,MLS#: 2824455
Facts & features
Interior
Bedrooms & bathrooms
- Bedrooms: 4
- Bathrooms: 3
- Full bathrooms: 2
- 1/2 bathrooms: 1
- Main level bedrooms: 1
Heating
- Electric, Natural Gas
Cooling
- Electric
Appliances
- Included: Gas Oven, Gas Range, Dishwasher, Disposal, Microwave, Stainless Steel Appliance(s)
- Laundry: Electric Dryer Hookup, Washer Hookup
Features
- Ceiling Fan(s), Entrance Foyer, Extra Closets, High Ceilings, Open Floorplan, Pantry, Walk-In Closet(s)
- Flooring: Carpet, Wood, Tile
- Basement: None,Crawl Space
- Number of fireplaces: 1
- Fireplace features: Living Room
Interior area
- Total structure area: 2,560
- Total interior livable area: 2,560 sqft
- Finished area above ground: 2,560
Property
Parking
- Total spaces: 5
- Parking features: Garage Door Opener, Garage Faces Front, Aggregate
- Attached garage spaces: 2
- Uncovered spaces: 3
Features
- Levels: Two
- Stories: 2
- Patio & porch: Patio, Covered, Porch, Screened
- Exterior features: Smart Irrigation
- Pool features: Association
- Fencing: Back Yard
Lot
- Size: 8,276 Square Feet
- Dimensions: 81.51 x 120.69 IRR
- Features: Level
- Topography: Level
Details
- Parcel number: 054M C 02800 000
- Special conditions: Standard
Construction
Type & style
- Home type: SingleFamily
- Property subtype: Single Family Residence, Residential
Materials
- Brick
- Roof: Shingle
Condition
- New construction: No
- Year built: 2019
Utilities & green energy
- Sewer: Public Sewer
- Water: Private
- Utilities for property: Electricity Available, Natural Gas Available, Water Available, Underground Utilities
Community & HOA
Community
- Security: Carbon Monoxide Detector(s), Smoke Detector(s)
- Subdivision: Stonehollow Sub Ph 4 Sec 2
HOA
- Has HOA: Yes
- Amenities included: Park, Playground, Pool, Sidewalks, Underground Utilities
- Services included: Maintenance Grounds, Recreation Facilities
- HOA fee: $46 monthly
Location
- Region: Mount Juliet
Financial & listing details
- Price per square foot: $246/sqft
- Tax assessed value: $464,800
- Annual tax amount: $2,346
- Date on market: 5/3/2025
- Electric utility on property: Yes
Price history
| Date | Event | Price |
|---|---|---|
| 6/17/2025 | Sold | $630,000$246/sqft |
Source:  RealTracs MLS as distributed by MLS GRID #2824455 Report a problem RealTracs MLS as distributed by MLS GRID #2824455 Report a problem | ||
| 5/4/2025 | Pending sale | $630,000$246/sqft |
Source: RealTracs MLS as distributed by MLS GRID #2824455 Report a problem | ||
| 5/3/2025 | Listed for sale | $630,000+57.5%$246/sqft |
Source: RealTracs MLS as distributed by MLS GRID #2824455 Report a problem | ||
| 10/11/2019 | Sold | $399,900$156/sqft |
Source: RealTracs MLS as distributed by MLS GRID #2045668 Report a problem | ||
| 5/30/2019 | Listed for sale | $399,900$156/sqft |
Source: Crye-Leike, Inc., REALTORS #2045668 Report a problem | ||
Public tax history
| Year | Property taxes | Tax assessment |
|---|---|---|
| 2025 | $2,555 +8.9% | $116,200 |
| 2024 | $2,346 | $116,200 |
| 2023 | $2,346 | $116,200 |
| 2022 | $2,346 | $116,200 |
| 2021 | -- | $116,200 +44.2% |
| 2020 | $2,164 +6.6% | $80,575 |
| 2019 | $2,030 +365.1% | $80,575 +395.8% |
| 2018 | $436 | $16,250 |
Find assessor info on the county website
Neighborhood: 37122
Nearby homes
- $653,5004 bd3 ba2.6k sqft111 Shady Hollow Dr, Mount Juliet, TN 37122Off Market

- $749,9005 bd5 ba3.2k sqft115 Shady Hollow Dr, Mount Juliet, TN 37122Sold
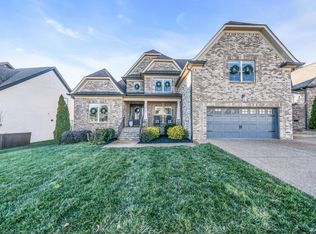
- $719,000-- bd2 ba2.7k sqft210 Farmbrook Ln, Mount Juliet, TN 37122Off Market
- $639,3004 bd3 ba2.6k sqft212 Farmbrook Ln, Mount Juliet, TN 37122Off Market
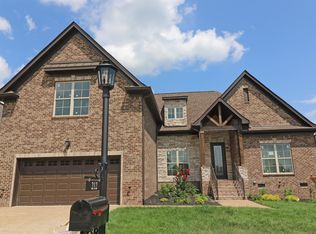
- $642,2004 bd3 ba2.6k sqft117 Shady Hollow Dr, Mount Juliet, TN 37122Off Market
- $650,3004 bd3 ba2.7k sqft208 Farmbrook Ln, Mount Juliet, TN 37122Off Market
- $636,4005 bd3 ba2.6k sqft109 Shady Hollow Dr, Mount Juliet, TN 37122Off Market
- $624,9004 bd3 ba2.4k sqft116 Shady Hollow Dr, Mount Juliet, TN 37122Off Market
Nearby schools
GreatSchools rating
- 8/10Stoner Creek Elementary SchoolGrades: PK-5Distance: 2.6 mi
- 7/10West Wilson Middle SchoolGrades: 6-8Distance: 2.8 mi
- 8/10Mt. Juliet High SchoolGrades: 9-12Distance: 0.6 mi
Schools provided by the listing agent
- Elementary: Stoner Creek Elementary
- Middle: West Wilson Middle School
- High: Mt. Juliet High School
Source: RealTracs MLS as distributed by MLS GRID. This data may not be complete. We recommend contacting the local school district to confirm school assignments for this home.
Get a cash offer in 3 minutes
Find out how much your home could sell for in as little as 3 minutes with a no-obligation cash offer.
Estimated market value
$610,200
Get a cash offer in 3 minutes
Find out how much your home could sell for in as little as 3 minutes with a no-obligation cash offer.
Estimated market value
$610,200
- Tennessee
- Wilson County
- Mount Juliet
- 37122
- 113 Shady Hollow Dr
Nearby cities
Nearby zip codes
Other Mount Juliet Topics
