Beautiful Home, Designed for the Family. Fully Brick and Stone. 5 Bedrooms, 5 Full Bathrooms, Bonus Room, and Private Office. Designed with Love and Functionality. One of a Kind. Extended Driveway, Upgraded Fescue Grass in front that boosts with color in the Summertime! 2 Bedrooms downstairs with Private office, along with 2 Built-In Dog Houses. The Master Suite offers custom double tray ceilings with custom lighting, in the Master Bath you will find Separate Whirlpool Tub and Shower with walk-in Closet and Private Toilet area. Upstairs, you will find 3 more Bedrooms, each with their own Private Bathrooms and one with a Secret Gaming Room. This Home also offers a Huge Separate Bonus Room with privacy doors and 2 closets, 4 Built-In Bunk Beds, Playhouse, and Built-In Snack Bar, Perfect for Movie Nights with the Family. Quartz Countertops, Gas Range with Double Oven, Gas Fireplace, Plantation Shutters, Hardwood Flooring, Brand New Carpet with Highest Level Padding in Bedrooms, Screened-In Back Patio, Privacy Fence, Privacy Trees planted throughout backyard that bloom beautifully in the Spring and Summer. Permanent Termite System Installed for Preventative Care and so much more! Perfect Family Home. One Owner Home. Neighborhood offers a Beautiful Community Pool, Playground, Sidewalks, and Walking Trails, Short Walk or Bike Ride to Charlie Daniels Park. Mt. Juliet High School walking distance for the Kids. Golden Bear Location, close to all Shopping and New Restaurants. 20 minute drive to BNA, 25 minute drive to Downtown Nashville. Owner/Agent
Closed
$749,900
115 Shady Hollow Dr, Mount Juliet, TN 37122
5beds
3,201sqft
Single Family Residence, Residential
Built in 2019
8,276 Square Feet Lot
$740,500 Zestimate®
$234/sqft
$3,749 Estimated rent
Home value
$740,500
$696,000 - $792,000
$3,749/mo
Zestimate® history
Owner options
List your home for rent
$3,749/mo
Rent Zestimate®
Find your next renter with Zillow Rental Manager. Plus, with online applications, you can quickly screen prospective tenants – for free.
$3,749/mo
Rent Zestimate®
Refinance and save
$4,449/mo
Est. payment
Refinancing to a lower rate could help reduce your monthly payments and save thousands over the life of the loan.
$4,449/mo
Est. payment
Explore your selling options
Work with a Zillow partner agent
Leverage their expertise and Zillow's premium Showcase listings to get your home seen by more buyers.
Get startedList with your own agent
Get your home in front of millions of buyers by listing it on Zillow.
Learn how to do itSell it yourself
Take full control of how buyers see your home on Zillow by listing For Sale by Owner (FSBO).
List your homeWhat's special
Zillow last checked:
Listing updated:
Listed by:
Lynsey Sutton 615-497-4756,
Keys2Potential Real Estate & Design
Bought with:
Gretchen Fitzsimmons, 330037
The Ashton Real Estate Group of RE/MAX Advantage
Source: RealTracs MLS as distributed by MLS GRID,MLS#: 3065497
Facts & features
Interior
Bedrooms & bathrooms
- Bedrooms: 5
- Bathrooms: 5
- Full bathrooms: 5
- Main level bedrooms: 2
Other
- Features: Office
- Level: Office
- Area: 121 Square Feet
- Dimensions: 11x11
Heating
- Natural Gas
Cooling
- Central Air, Electric
Appliances
- Included: Double Oven, Gas Range, Dishwasher, Disposal, Dryer, ENERGY STAR Qualified Appliances, Ice Maker, Microwave, Refrigerator, Stainless Steel Appliance(s), Washer
- Laundry: Electric Dryer Hookup, Washer Hookup
Features
- Built-in Features, Ceiling Fan(s), Entrance Foyer, Extra Closets, High Ceilings, Open Floorplan, Pantry, Walk-In Closet(s), High Speed Internet, Kitchen Island
- Flooring: Carpet, Wood, Tile
- Basement: Crawl Space
- Number of fireplaces: 1
- Fireplace features: Gas
Interior area
- Total structure area: 3,201
- Total interior livable area: 3,201 sqft
- Finished area above ground: 3,201
Property
Parking
- Total spaces: 5
- Parking features: Garage Door Opener, Garage Faces Front, Aggregate
- Attached garage spaces: 2
- Uncovered spaces: 3
Features
- Levels: Two
- Stories: 2
- Patio & porch: Porch, Covered, Patio, Screened
- Exterior features: Smart Lock(s)
- Pool features: Association
- Fencing: Privacy
Lot
- Size: 8,276 Square Feet
- Dimensions: 73.96 x 120.69 IRR
- Features: Level
- Topography: Level
Details
- Parcel number: 054M C 02900 000
- Special conditions: Standard
- Other equipment: Irrigation System
Construction
Type & style
- Home type: SingleFamily
- Property subtype: Single Family Residence, Residential
Materials
- Brick, Stone
- Roof: Shingle
Condition
- New construction: No
- Year built: 2019
Utilities & green energy
- Sewer: Public Sewer
- Water: Public
- Utilities for property: Electricity Available, Natural Gas Available, Water Available
Green energy
- Energy efficient items: Water Heater
Community & HOA
Community
- Security: Carbon Monoxide Detector(s), Fire Alarm, Smoke Detector(s), Smart Camera(s)/Recording
- Subdivision: Stonehollow Sub Ph 4 Sec 2
HOA
- Has HOA: Yes
- Amenities included: Playground, Pool, Sidewalks, Trail(s)
- Services included: Recreation Facilities
- HOA fee: $145 quarterly
- Second HOA fee: $585 one time
Location
- Region: Mount Juliet
Financial & listing details
- Price per square foot: $234/sqft
- Tax assessed value: $478,800
- Annual tax amount: $2,417
- Date on market: 12/17/2025
- Electric utility on property: Yes
Price history
| Date | Event | Price |
|---|---|---|
| 3/17/2026 | Sold | $749,900$234/sqft |
Source:  RealTracs MLS as distributed by MLS GRID #3065497 Report a problem RealTracs MLS as distributed by MLS GRID #3065497 Report a problem | ||
| 2/17/2026 | Pending sale | $749,900$234/sqft |
Source: RealTracs MLS as distributed by MLS GRID #3065497 Report a problem | ||
| 2/9/2026 | Price change | $749,900-0.7%$234/sqft |
Source: RealTracs MLS as distributed by MLS GRID #3065497 Report a problem | ||
| 2/3/2026 | Price change | $755,000-2.6%$236/sqft |
Source: RealTracs MLS as distributed by MLS GRID #3065497 Report a problem | ||
| 1/21/2026 | Price change | $775,000-0.6%$242/sqft |
Source: RealTracs MLS as distributed by MLS GRID #3065497 Report a problem | ||
| 1/9/2026 | Price change | $779,900-2.5%$244/sqft |
Source: RealTracs MLS as distributed by MLS GRID #3065497 Report a problem | ||
| 1/1/2026 | Price change | $799,900-2.4%$250/sqft |
Source: RealTracs MLS as distributed by MLS GRID #3065497 Report a problem | ||
| 12/18/2025 | Listed for sale | $819,900+82.2%$256/sqft |
Source: RealTracs MLS as distributed by MLS GRID #3065497 Report a problem | ||
| 4/22/2020 | Sold | $449,900$141/sqft |
Source: Public Record Report a problem | ||
| 8/27/2019 | Listed for sale | $449,900$141/sqft |
Source: Crye-Leike, Inc., REALTORS #2075505 Report a problem | ||
Public tax history
| Year | Property taxes | Tax assessment |
|---|---|---|
| 2025 | $2,632 +8.9% | $119,700 |
| 2024 | $2,417 | $119,700 |
| 2023 | $2,417 | $119,700 |
| 2022 | $2,417 | $119,700 |
| 2021 | -- | $119,700 +44.6% |
| 2020 | $2,223 +6.6% | $82,800 |
| 2019 | $2,086 +378% | $82,800 +409.5% |
| 2018 | $436 | $16,250 |
Find assessor info on the county website
Neighborhood: 37122
Nearby homes
- $642,2004 bd3 ba2.6k sqft117 Shady Hollow Dr, Mount Juliet, TN 37122Off Market

- $630,0004 bd3 ba2.5k sqft113 Shady Hollow Dr, Mount Juliet, TN 37122Sold

- $639,3004 bd3 ba2.6k sqft212 Farmbrook Ln, Mount Juliet, TN 37122Off Market
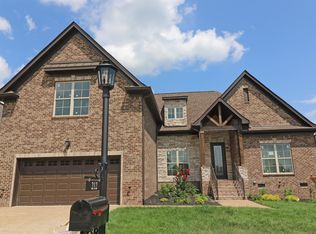
- $719,000-- bd2 ba2.7k sqft210 Farmbrook Ln, Mount Juliet, TN 37122Off Market
- $659,3004 bd3 ba2.7k sqft119 Shady Hollow Dr, Mount Juliet, TN 37122Off Market
- $653,5004 bd3 ba2.6k sqft111 Shady Hollow Dr, Mount Juliet, TN 37122Off Market
- $632,0004 bd3 ba2.6k sqft214 Farmbrook Ln, Mount Juliet, TN 37122Off Market
- $827,300-- bd3 ba3k sqft118 Shady Hollow Dr, Mount Juliet, TN 37122Off Market
Nearby schools
GreatSchools rating
- 8/10Stoner Creek Elementary SchoolGrades: PK-5Distance: 2.6 mi
- 7/10West Wilson Middle SchoolGrades: 6-8Distance: 2.9 mi
- 8/10Mt. Juliet High SchoolGrades: 9-12Distance: 0.6 mi
Schools provided by the listing agent
- Elementary: West Elementary
- Middle: West Wilson Middle School
- High: Mt. Juliet High School
Source: RealTracs MLS as distributed by MLS GRID. This data may not be complete. We recommend contacting the local school district to confirm school assignments for this home.
Get a cash offer in 3 minutes
Find out how much your home could sell for in as little as 3 minutes with a no-obligation cash offer.
Estimated market value
$740,500
Get a cash offer in 3 minutes
Find out how much your home could sell for in as little as 3 minutes with a no-obligation cash offer.
Estimated market value
$740,500
- Tennessee
- Wilson County
- Mount Juliet
- 37122
- 115 Shady Hollow Dr
Nearby cities
Nearby zip codes
Other Mount Juliet Topics
