Skip main navigation
For sale
  • $1,950,000

    113 Shepherds Trl, Hot Springs, VA 24445

    3beds
    2,665sqft
    : 
    Loading
    Get pre-qualified
    Single Family Residence
    Built in 2023
    2.28 Acres Lot
    $1,941,300 Zestimate®
    $732/sqft
    $374/mo HOA

    What's special

    Open floorplanWalls of windows
    Welcome to a year round mountain home in The Preserve's Sheep Meadow neighborhood at The Homestead in Hot Springs Virginia! Custom built and immaculately maintained home on a 2.28 landscaped lot. This 3 story tree house has an inside out, outside in living areas! Open floorplan, walls of windows! This home could not be rebuilt for twice the asking price! Owners are sad they are moving!
    18 days
    |
    601
    |
    10
    |

    Zillow last checked:

    Listing updated:

    Listed by:

    Kyle Hause,

    Long & Foster Real Estate Inc. 757-727-0069

    Source: REIN Inc.,MLS#: 10640641MLS Logo

    Loading...

      Facts & features

      Interior

      Bedrooms & bathrooms
      • Bedrooms: 3
      • Bathrooms: 2
      • Full bathrooms: 2
      Rooms
      • Room types: 1st Floor BR, Attic, Breakfast Area, PBR with Bath, Spare Room, Utility Room
      Primary bedroom
      • Level: Second
      Bedroom
      • Level: Basement
      Dining room
      • Level: First
      Family room
      • Level: Basement
      Kitchen
      • Level: First
      Living room
      • Level: First
      Utility room
      • Level: First
      Heating
      • Forced Air, Propane, Zoned
      Cooling
      • Central Air, Zoned
      Appliances
      • Included: 220 V Elec, Dishwasher, Disposal, Gas Range, Refrigerator, Tankless Water Heater, Gas Water Heater
      • Laundry: Dryer Hookup, Washer Hookup
      Features
      • Dual Entry Bath (Br & Hall), Walk-In Closet(s), Ceiling Fan(s), Entrance Foyer, Pantry
      • Flooring: Carpet, Wood
      • Basement: Crawl Space
      • Attic: Scuttle
      • Number of fireplaces: 2
      • Fireplace features: Propane
      • Common walls with other units/homes: No Common Walls
      Interior area
      • Total interior livable area: 2,665 sqft

      Property

      Parking
      • Total spaces: 1
      • Parking features: Garage Det 1 Car, Oversized, Off Street, Driveway, Garage Door Opener
      • Garage spaces: 1
      • Has uncovered spaces: Yes
      Accessibility
      • Accessibility features: Pocket Doors
      Features
      • Levels: Tri-Level,Three Or More
      • Stories: 3
      • Patio & porch: Deck, Patio, Porch
      • Pool features: None, Association
      • Fencing: None
      • Has view: Yes
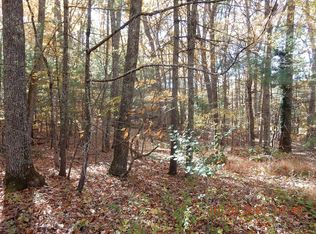
      • View description: Trees/Woods
      • Waterfront features: Not Waterfront
      • Frontage length: 208
      Lot
      • Size: 2.28 Acres
      • Dimensions: 208 x 676 x 541
      • Features: Wooded
      Details
      • Parcel number: 72I122
      • Zoning: SF
      • Other equipment: Backup Generator, Generator Hookup

      Construction

      Type & style
      • Home type: SingleFamily
      • Architectural style: Craftsman
      • Property subtype: Single Family Residence
      Materials
      • Other
      • Foundation: Slab
      • Roof: Metal
      Condition
      • New construction: No
      • Year built: 2023

      Utilities & green energy

      • Sewer: City/County
      • Water: City/County

      Community & HOA

      Community
      • Subdivision: All Others Va Area 51
      HOA
      • Has HOA: Yes
      • Amenities included: Fitness Center, Golf Course, Playground, Pool, Tennis Court(s)
      • HOA fee: $374 monthly
      Location
      • Region: Hot Springs

      Financial & listing details

      • Price per square foot: $732/sqft
      • Tax assessed value: $829,500
      • Annual tax amount: $5,646
      • Date on market: 6/19/2026

        Estimated market value

        $1,941,300

        $1.84M - $2.04M

        $2,595/mo

        Price history

        Price history is unavailable.

        Public tax history

        YearProperty taxesTax assessment
        2024$4,977 $829,500
        2023$4,977 +1340.9%$829,500 +1220.9%
        2022$345 -51.9%$62,800 -51.9%
        2021$718 $130,600
        2020$718 +10%$130,600
        2019$653 $130,600
        2018$653 $130,600
        2017-- $130,600 -56.2%
        2016-- $298,400
        2015-- --

        Find assessor info on the county website

        Monthly payment

        Est. payment

        Payment breakdown

        Explore the cost of this home by adjusting the details. Changes won't be saved.
        All calculations are estimates and provided by Zillow, Inc. for informational purposes only. Actual amounts may vary.
        HOA fees may include property taxes on listings classified as Co-Ops. Contact the listing agent and/or owner for fee details.
        Mortgage interest rates are dependent on a number of factors, including credit score, down payment, and repayment length. Interest rate data provided by Zillow Group Marketplace, Inc. as of 1/1/1970 from various mortgage lenders with which we have lead or other similar arrangements; the Estimated Payment is an average of those rates.
        See how much you could borrow to make a competitive offer.

        Climate risks

        Neighborhood: 24445

        Getting around

        3 / 100
        Car-Dependent
        1 / 100
        Somewhat Bikeable

        Nearby schools

        GreatSchools rating

        A local agent can set up tours, give advice and negotiate with sellers.

        Browse local experts