Skip main navigation
Closed
  • $975,000

    113 Sherwood Drive, Santa Rosa, CA 95405

    4beds
    1,960sqft
    Single Family Residence
    Built in 1974
    7,139 Square Feet Lot
    $975,200 Zestimate®
    $497/sqft
    $4,113 Estimated rent

    Home value

    $975,200

    $887,000 - $1.07M

    $4,113/mo

    Zestimate® history
    Loading
    Loading...

    Owner options

    List your home for rent

    $4,113/mo

    Rent Zestimate®

    Find your next renter with Zillow Rental Manager. Plus, with online applications, you can quickly screen prospective tenants – for free.

    Learn more

    $4,113/mo

    Rent Zestimate®

    Refinance and save

    $6,375/mo

    Est. payment

    Refinancing to a lower rate could help reduce your monthly payments and save thousands over the life of the loan.

    See today's rates

    $6,375/mo

    Est. payment

    Explore your selling options

    Work with a Zillow partner agent

    Leverage their expertise and Zillow's premium Showcase listings to get your home seen by more buyers.

    Get started

    List with your own agent

    Get your home in front of millions of buyers by listing it on Zillow.

    Learn how to do it

    Sell it yourself

    Take full control of how buyers see your home on Zillow by listing For Sale by Owner (FSBO).

    List your home

    What's special

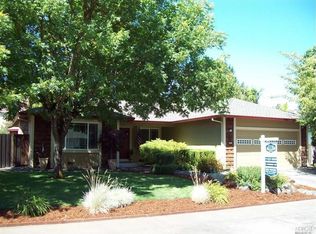
    Mature fruit treesNewer garage doorFreshly painted interiorSingle levelAccess to the backyardUpdated bathroomsRemodeled kitchen
    Lovely single level, 4 bedroom home in the desirable Sherwood Forest neighborhood of Santa Rosa. Located on Sherwood Drive near the end of the cul-de-sac with close proximity to shopping and restaurants. This lovely home boasts pride of ownership as you walk into the open-concept design of living space that connects the living room, dining area and kitchen. The heart of the home features a remodeled kitchen that includes a spacious island with quartz countertops that provide many options for its use. The inviting floor plan also offers a separate family room with a cozy fireplace and access to the backyard. Enjoy the attractive flooring throughout the home, a spacious master bedroom with outdoor patio access, lovely updated bathrooms, freshly painted interior, indoor laundry, newer garage door, air conditioning and water heater. Convenient backyard 12ft swim spa combining aquatic fitness as you swim against the current or simply relaxing in the many jets of hydrotherapy. The patio featuring a spacious pergola, provides an inviting space for relaxing or entertainment. Other features include low maintenance landscaping, mature fruit trees and a handy storage shed. This home is a real gem!

    Zillow last checked:

    Listing updated:

    Listed by:

    Sharon Steele DRE #01073815 707-495-1963,

    Keller Williams Realty 707-708-8157,

    Peter W Shidler DRE #00959462 707-328-2118,

    eXp Realty of Northern Califor

    Bought with:

    Non-member 999999

    Compass

    Source: BAREIS,MLS#: 326057294MLS LogoOriginating MLS: Sonoma

    Facts & features

    Interior

    Bedrooms & bathrooms
    • Bedrooms: 4
    • Bathrooms: 2
    • Full bathrooms: 2
    Rooms
    • Room types: Family Room, Kitchen, Living Room, Master Bathroom, Master Bedroom, Primary Bedroom 2+
    Primary bedroom
    • Features: Closet, Ground Floor, Outside Access
    • Level: Main
    Bedroom
    • Level: Main
    Primary bathroom
    • Features: Low-Flow Toilet(s), Marble, Shower Stall(s), Tile, Window
    Bathroom
    • Features: Low-Flow Shower(s), Low-Flow Toilet(s), Marble, Tub w/Shower Over, Window
    • Level: Main
    Dining room
    • Features: Dining/Living Combo
    Family room
    • Features: Cathedral/Vaulted, Open Beam Ceiling, Skylight(s)
    • Level: Main
    Kitchen
    • Features: Breakfast Area, Kitchen Island, Kitchen/Family Combo, Quartz Counter
    • Level: Main
    Living room
    • Level: Main
    Heating
    • Central, Fireplace(s), Gas
    Cooling
    • Central Air
    Appliances
    • Included: Dishwasher, Disposal, ENERGY STAR Qualified Appliances, Free-Standing Gas Range, Free-Standing Refrigerator, Gas Plumbed, Gas Water Heater, Range Hood, Ice Maker, Microwave, Plumbed For Ice Maker, Self Cleaning Oven, Dryer, Washer
    • Laundry: Cabinets, Electric, Inside Room, Sink
    Features
    • Cathedral Ceiling(s), Open Beam Ceiling
    • Flooring: Tile, Vinyl
    • Windows: Dual Pane Full, Skylight(s), Window Coverings, Screens
    • Basement: None
    • Number of fireplaces: 1
    • Fireplace features: Family Room, Gas Piped, Gas Starter, Raised Hearth
    Interior area
    • Total structure area: 1,960
    • Total interior livable area: 1,960 sqft

    Property

    Parking
    • Total spaces: 4
    • Parking features: Attached, Enclosed, Garage Door Opener, Garage Faces Front, Guest, Inside Entrance, Workshop in Garage, Paved
    • Attached garage spaces: 2
    • Has uncovered spaces: Yes
    Features
    • Levels: One
    • Stories: 1
    • Has spa: Yes
    • Spa features: Private
    • Fencing: Full,Wood
    Lot
    • Size: 7,139 Square Feet
    • Features: Sprinklers In Front, Cul-De-Sac, Curb(s), Curb(s)/Gutter(s), Dead End, Landscaped, Landscape Front, Low Maintenance, Manual Sprinkler Rear, Shape Regular, Street Lights, Sidewalk/Curb/Gutter
    Details
    • Additional structures: Pergola, Shed(s)
    • Parcel number: 014031007000
    • Special conditions: Trust

    Construction

    Type & style
    • Home type: SingleFamily
    • Architectural style: Ranch
    • Property subtype: Single Family Residence
    Materials
    • Wood, Wood Siding
    • Foundation: Concrete, Concrete Perimeter
    • Roof: Composition
    Condition
    • Year built: 1974

    Utilities & green energy

    • Electric: 220 Volts in Kitchen, 220 Volts in Laundry
    • Sewer: Public Sewer
    • Water: Public
    • Utilities for property: Cable Available, DSL Available, Internet Available, Public
    Green energy
    • Energy efficient items: Appliances, Insulation, Lighting, Windows

    Community & HOA

    Community
    • Security: Carbon Monoxide Detector(s), Double Strapped Water Heater, Smoke Detector(s)
    • Subdivision: Sherwood Forest
    HOA
    • Has HOA: No
    Location
    • Region: Santa Rosa

    Financial & listing details

    • Price per square foot: $497/sqft
    • Tax assessed value: $838,883
    • Date on market: 7/14/2026

    Price history

    DateEventPrice
    8/20/2026Sold$975,000$497/sqft
    Source: BAREIS #326057294 Report a problem
    7/21/2026Pending sale$975,000$497/sqft
    Source: BAREIS #326057294 Report a problem
    7/14/2026Listed for sale$975,000+0.6%$497/sqft
    Source: BAREIS #326057294 Report a problem
    12/10/2025Listing removed$4,850$2/sqft
    Source: Zillow Rentals Report a problem
    11/26/2025Price change$4,850-1%$2/sqft
    Source: Zillow Rentals Report a problem
    10/15/2025Listed for rent$4,900+40%$3/sqft
    Source: Zillow Rentals Report a problem
    9/15/2025Listing removed$969,000$494/sqft
    Source: BAREIS #325072283 Report a problem
    8/12/2025Listed for sale$969,000+25%$494/sqft
    Source: BAREIS #325072283 Report a problem
    6/2/2022Sold$775,000$395/sqft
    Source: BAREIS #322026006 Report a problem
    5/6/2022Contingent$775,000$395/sqft
    Source: BAREIS #322026006 Report a problem
    5/4/2022Price change$775,000-3.1%$395/sqft
    Source: BAREIS #322026006 Report a problem
    4/14/2022Listed for sale$799,950$408/sqft
    Source: BAREIS #322026006 Report a problem
    6/9/2018Listing removed$3,500$2/sqft
    Source: DeDe's Rentals & Property Management Report a problem
    6/6/2018Price change$3,500-7.9%$2/sqft
    Source: Dede's Rentals & Property Mgmt Report a problem
    5/19/2018Listed for rent$3,800$2/sqft
    Source: Dede's Rentals & Property Mgmt, Inc. Report a problem

    Public tax history

    YearProperty taxesTax assessment
    2026-- $838,883 +2%
    2025$9,331 +1.6%$822,435 +2%
    2024$9,186 +1.5%$806,310 +2%
    2023$9,052 -0.7%$790,500 -4.3%
    2022$9,119 +456.4%$826,200 +475.4%
    2021$1,639 +0.2%$143,598 +1%
    2020$1,635 +0.5%$142,126 +2%
    2019$1,626 +5.8%$139,340 +2%
    2018$1,536 +1.9%$136,608 +2%
    2017$1,507 +1.4%$133,930 +2%
    2016$1,486 +3.2%$131,304 +1.5%
    2015$1,441 +6.5%$129,332 +2%
    2014$1,352 -99%$126,800 +0.5%
    2013$135,196 $126,228 +2%
    2012-- $123,754 +2%
    2011-- $121,328 +0.8%
    2010-- $120,422 -0.2%
    2009-- $120,710 +2%
    2008-- $118,344 +2%
    2007-- $116,024 +2%
    2006-- $113,750 +2%
    2005-- $111,520 +2%
    2004-- $109,334 +1.9%
    2003-- $107,328 +2%
    2002-- $105,224 +2%
    2001-- $103,162 +2%
    2000-- $101,140
    Find assessor info on the county website

    Neighborhood: 95405

    Nearby schools

    GreatSchools rating
    Get pre-qualified for a loan
    At Zillow Home Loans, we can pre-qualify you in as little as 5 minutes with no impact to your credit score.

    An equal housing lender. NMLS #10287.