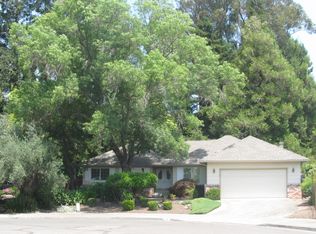
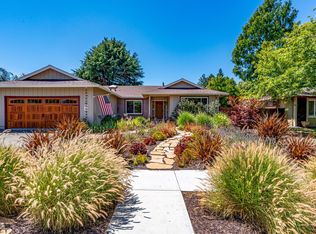
Nestled in the highly sought-after Sherwood Forest neighborhood, this beautiful home offers the perfect blend of peace, privacy, and charm. Situated on a tranquil street with no through traffic, this home greets you with mature landscaping and an inviting front porch ideal for relaxing and unwinding. Step inside and you'll be instantly captivated by the vaulted living room ceiling, featuring natural wood beams, large picture window with French doors that open to the back deck. The large dining room also provides another access to the expansive deck, complete with integrated seating perfect for entertaining and enjoying the outdoors. Kitchen features include a garden window, stone countertops, upgraded appliances & breakfast nook. Primary suite offers tray ceiling, walk-in closet and ensuite bathroom. Large bedrooms. Beyond its stunning curb appeal, you'll enjoy the raised garden beds, beautiful flower and light-covered arbor. This home has been meticulously maintained and thoughtfully enhanced with numerous updates, including a new roof, A/C, hardwood floors, lighting, new deck & partially covered overhang, paint & more. Minutes to Montgomery Village shopping, Memorial Hospital, Annadel hiking trails, parks, restaurants, wineries & 2 min drive to French-American Charter School.
Closed
Tax assessed value
$939,000
114 Sherwood Drive, Santa Rosa, CA 95405
4beds
2,086sqft
Single Family Residence
Built in 1974
6,969.6 Square Feet Lot
$966,200 Zestimate®
$450/sqft
$4,338 Estimated rent
Home value
$966,200
$918,000 - $1.02M
$4,338/mo
Zestimate® history
Owner options
List your home for rent
$4,338/mo
Rent Zestimate®
Find your next renter with Zillow Rental Manager. Plus, with online applications, you can quickly screen prospective tenants – for free.
$4,338/mo
Rent Zestimate®
Refinance and save
$5,979/mo
Est. payment
Refinancing to a lower rate could help reduce your monthly payments and save thousands over the life of the loan.
$5,979/mo
Est. payment
Explore your selling options
Work with a Zillow partner agent
Leverage their expertise and Zillow's premium Showcase listings to get your home seen by more buyers.
Get startedList with your own agent
Get your home in front of millions of buyers by listing it on Zillow.
Learn how to do itSell it yourself
Take full control of how buyers see your home on Zillow by listing For Sale by Owner (FSBO).
List your homeWhat's special
Zillow last checked:
Listing updated:
Listed by:
Jeannie Vandeweg DRE #02004095 707-480-1541,
Vanguard Properties 707-824-9000
Bought with:
Jeremy & Peg King, DRE #00690260
Livxplore Real Estate & Lifest
Source: BAREIS,MLS#: 324040094 Originating MLS: Sonoma
Originating MLS: SonomaFacts & features
Interior
Bedrooms & bathrooms
- Bedrooms: 4
- Bathrooms: 3
- Full bathrooms: 2
- 1/2 bathrooms: 1
Primary bedroom
- Features: Walk-In Closet(s)
Bedroom
- Level: Upper
Primary bathroom
- Features: Shower Stall(s)
Bathroom
- Features: Tub w/Shower Over
- Level: Main,Upper
Dining room
- Features: Formal Area
- Level: Main
Kitchen
- Features: Breakfast Room, Pantry Cabinet, Stone Counters
- Level: Main
Living room
- Features: Cathedral/Vaulted, Deck Attached
- Level: Main
Heating
- Central
Cooling
- Central Air
Appliances
- Included: Built-In Gas Oven, Dishwasher, Double Oven, Free-Standing Refrigerator, Gas Cooktop, Range Hood, Microwave, Dryer, Washer
- Laundry: Laundry Closet
Features
- Cathedral Ceiling(s)
- Flooring: Carpet, Slate, Wood
- Windows: Greenhouse Window(s)
- Has basement: No
- Number of fireplaces: 1
- Fireplace features: Family Room, Raised Hearth, See Remarks
Interior area
- Total structure area: 2,086
- Total interior livable area: 2,086 sqft
Property
Parking
- Total spaces: 5
- Parking features: Attached, Enclosed, Garage Faces Side, Guest, RV Access/Parking, RV Possible, RV Storage
- Attached garage spaces: 2
Features
- Stories: 2
- Patio & porch: Rear Porch, Covered, Patio
- Fencing: Wood
Lot
- Size: 6,969 sqft
- Features: Corner Lot, Cul-De-Sac, Curb(s)/Gutter(s), Dead End, Landscaped, Landscape Front, Landscape Misc, Low Maintenance
Details
- Parcel number: 014031014000
- Special conditions: Standard
Construction
Type & style
- Home type: SingleFamily
- Architectural style: Bungalow,Cape Cod
- Property subtype: Single Family Residence
Materials
- Wood Siding
- Foundation: Concrete Perimeter
- Roof: Composition
Condition
- Year built: 1974
Utilities & green energy
- Electric: 220 Volts
- Sewer: Public Sewer
- Water: Public
- Utilities for property: Cable Available, Electricity Connected, Internet Available, Natural Gas Available, Public
Green energy
- Energy efficient items: Lighting
Community & neighborhood
Security
- Security features: Carbon Monoxide Detector(s), Double Strapped Water Heater, Smoke Detector(s)
Location
- Region: Santa Rosa
HOA & financial
HOA
- Has HOA: No
Other
Other facts
- Road surface type: Paved
Price history
| Date | Event | Price |
|---|---|---|
| 7/26/2024 | Sold | $939,000$450/sqft |
Source:  BAREIS #324040094 Report a problem BAREIS #324040094 Report a problem | ||
| 7/18/2024 | Pending sale | $939,000$450/sqft |
Source: BAREIS #324040094 Report a problem | ||
| 7/5/2024 | Price change | $939,000-6%$450/sqft |
Source: BAREIS #324040094 Report a problem | ||
| 5/31/2024 | Listed for sale | $999,000+38.8%$479/sqft |
Source: BAREIS #324040094 Report a problem | ||
| 9/27/2019 | Sold | $720,000-2.4%$345/sqft |
Source: BAREIS #21907086 Report a problem | ||
| 9/17/2019 | Pending sale | $737,500$354/sqft |
Source: Bertolone Realty #21907086 Report a problem | ||
| 8/19/2019 | Price change | $737,500-1.3%$354/sqft |
Source: Bertolone Realty #21907086 Report a problem | ||
| 7/18/2019 | Price change | $747,500-1.3%$358/sqft |
Source: Bertolone Realty #21907086 Report a problem | ||
| 6/17/2019 | Price change | $757,500-3.2%$363/sqft |
Source: Bertolone Realty #21907086 Report a problem | ||
| 4/2/2019 | Listed for sale | $782,500$375/sqft |
Source: Bertolone Realty #21907086 Report a problem | ||
Public tax history
| Year | Property taxes | Tax assessment |
|---|---|---|
| 2025 | $10,736 +21% | $939,000 +21.6% |
| 2024 | $8,874 +1.5% | $771,982 +2% |
| 2023 | $8,745 +6.7% | $756,846 +2% |
| 2022 | $8,195 +1.2% | $742,006 +2% |
| 2021 | $8,096 +0.2% | $727,458 +1% |
| 2020 | $8,078 +503.7% | $720,000 +495.7% |
| 2019 | $1,338 +0.7% | $120,875 +2% |
| 2018 | $1,329 +1.9% | $118,506 +2% |
| 2017 | $1,303 +1.6% | $116,183 +2% |
| 2016 | $1,283 +3.2% | $113,905 +1.5% |
| 2015 | $1,244 +6.5% | $112,195 +2% |
| 2014 | $1,167 -99% | $109,998 +0.5% |
| 2013 | $116,696 | $109,502 +2% |
| 2012 | -- | $107,356 +2% |
| 2011 | -- | $105,252 +0.8% |
| 2010 | -- | $104,466 -0.2% |
| 2009 | -- | $104,715 +2% |
| 2008 | -- | $102,663 +2% |
| 2007 | -- | $100,651 +2% |
| 2006 | -- | $98,678 +2% |
| 2005 | -- | $96,744 +2% |
| 2004 | -- | $94,848 +1.9% |
| 2003 | -- | $93,107 +2% |
| 2002 | -- | $91,282 +2% |
| 2001 | -- | $89,493 +2% |
| 2000 | -- | $87,738 |
Find assessor info on the county website
Neighborhood: 95405
Nearby schools
GreatSchools rating
- 4/10Proctor Terrace Elementary SchoolGrades: K-6Distance: 0.2 mi
- 2/10Herbert Slater Middle SchoolGrades: 7-8Distance: 1.2 mi
- 7/10Montgomery High SchoolGrades: 9-12Distance: 0.9 mi
Get a cash offer in 3 minutes
Find out how much your home could sell for in as little as 3 minutes with a no-obligation cash offer.
Estimated market value
$966,200
Get a cash offer in 3 minutes
Find out how much your home could sell for in as little as 3 minutes with a no-obligation cash offer.
Estimated market value
$966,200
- California
- Sonoma County
- Santa Rosa
- 95405
- 114 Sherwood Drive
Nearby cities
Nearby neighborhoods
Nearby zip codes
Other Santa Rosa Topics
