Skip main navigation
Sold for $228,000
  • $228,000

    113 Soapstone Dr, Starr, SC 29684

    3beds
    1,778sqft
    Single Family Residence
    Built in 1966
    0.52 Acres Lot
    $232,900 Zestimate®
    $128/sqft
    $1,612 Estimated rent

    Home value

    $232,900

    $200,000 - $270,000

    $1,612/mo

    Zestimate® history
    Loading
    Loading...

    Owner options

    List your home for rent

    $1,612/mo

    Rent Zestimate®

    Find your next renter with Zillow Rental Manager. Plus, with online applications, you can quickly screen prospective tenants – for free.

    Learn more

    $1,612/mo

    Rent Zestimate®

    Refinance and save

    $1,348/mo

    Est. payment

    Refinancing to a lower rate could help reduce your monthly payments and save thousands over the life of the loan.

    See today's rates

    $1,348/mo

    Est. payment

    Explore your selling options

    Work with a Zillow partner agent

    Leverage their expertise and Zillow's premium Showcase listings to get your home seen by more buyers.

    Get started

    List with your own agent

    Get your home in front of millions of buyers by listing it on Zillow.

    Learn how to do it

    Sell it yourself

    Take full control of how buyers see your home on Zillow by listing For Sale by Owner (FSBO).

    List your home

    What's special

    Corner lotSpacious family roomBrand-new lvp flooringSeparate breakfast areaCovered patioFenced backyardNew light fixtures
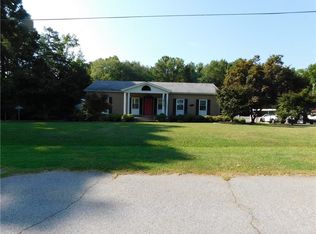
    Welcome Home to Starr, South Carolina! Tucked away in beautiful southern Anderson County, this charming all-brick, three-bedroom, two bath home sits proudly on a spacious ½-acre corner lot in the desirable Knolandale Subdivision—located in the sought-after Anderson School District Three. Step inside to discover fresh paint throughout, creating a bright and welcoming feel. The kitchen and dining room feature brand-new LVP flooring, and new light fixtures add a modern touch. The kitchen offers plenty of space to cook and gather, with a separate breakfast area for your morning coffee. The spacious family room is perfect for relaxing, complete with a masonry fireplace with gas logs, perfect for cozy evenings at home. Out back, you’ll find plenty of extras to enjoy — a 14x10 screened porch for relaxing evenings, a covered patio, and a fenced backyard that’s perfect for pets or play. There’s also a 13x30 storage building, plus a 12x25 RV carport with power hookup so you can plug in your camper anytime! The 19x10 laundry/mudroom makes coming in from the backyard super convenient, and the attached 2-car carport keeps you covered rain or shine. Roof and windows were replaced within the last 10 years, so you can move right in with peace of mind. Homes like this don’t come around often — great location, great features, and priced to sell! Come see this gem in Starr before it’s too late!

    Zillow last checked:

    Listing updated:

    Listed by:

    The Moriarty-Pearson Group 864-564-4663,

    Western Upstate Keller William,

    Bobbie Pearson 864-437-0913,

    Western Upstate Keller William

    Bought with:

    Claude Turpin, 52139

    Adly Group Realty

    Source: WUMLS,MLS#: 20294484MLS LogoOriginating MLS: Western Upstate Association of Realtors

    Facts & features

    Interior

    Bedrooms & bathrooms
    • Bedrooms: 3
    • Bathrooms: 2
    • Full bathrooms: 2
    • Main level bathrooms: 2
    • Main level bedrooms: 3
    Primary bedroom
    • Level: Main
    • Dimensions: 15.5x13
    Bedroom 2
    • Level: Main
    • Dimensions: 10x12
    Bedroom 3
    • Level: Main
    • Dimensions: 13x12
    Den
    • Level: Main
    • Dimensions: 15x11.5
    Dining room
    • Level: Main
    • Dimensions: 12x10.5
    Kitchen
    • Level: Main
    • Dimensions: 12x10.5
    Laundry
    • Level: Main
    • Dimensions: 19x9.5
    Living room
    • Level: Main
    • Dimensions: 19.5x15.5
    Other
    • Features: Other
    • Level: Main
    • Dimensions: RV Carport 12x24.5
    Other
    • Level: Main
    • Dimensions: Carport 21x19.5
    Screened porch
    • Level: Main
    • Dimensions: 14x10
    Workshop
    • Level: Main
    • Dimensions: 13x29.5
    Heating
    • Central, Electric
    Cooling
    • Central Air, Electric
    Appliances
    • Included: Built-In Oven, Dryer, Electric Water Heater, Microwave, Refrigerator, Smooth Cooktop, Washer, Plumbed For Ice Maker
    • Laundry: Washer Hookup, Electric Dryer Hookup
    Features
    • Ceiling Fan(s), Fireplace, Laminate Countertop, Bath in Primary Bedroom, Main Level Primary, Pull Down Attic Stairs, Shower Only, Cable TV, Walk-In Shower, Window Treatments, Separate/Formal Living Room
    • Flooring: Carpet, Concrete, Ceramic Tile, Hardwood, Luxury Vinyl Plank
    • Doors: Storm Door(s)
    • Windows: Blinds, Insulated Windows, Tilt-In Windows, Vinyl
    • Basement: None,Crawl Space
    • Has fireplace: Yes
    • Fireplace features: Gas, Gas Log, Option
    Interior area
    • Total structure area: 1,778
    • Total interior livable area: 1,778 sqft
    • Finished area above ground: 1,778
    • Finished area below ground: 0

    Property

    Parking
    • Total spaces: 3
    • Parking features: Attached Carport, Detached Carport, Driveway
    • Garage spaces: 3
    • Has carport: Yes
    Accessibility
    • Accessibility features: Low Threshold Shower
    Features
    • Levels: One
    • Stories: 1
    • Patio & porch: Front Porch, Porch, Screened
    • Exterior features: Fence, Landscape Lights, Porch, Storm Windows/Doors
    • Fencing: Yard Fenced
    Lot
    • Size: 0.52 Acres
    • Features: Corner Lot, Level, Outside City Limits, Subdivision
    Details
    • Parcel number: 1270403012000

    Construction

    Type & style
    • Home type: SingleFamily
    • Architectural style: Ranch
    • Property subtype: Single Family Residence
    Materials
    • Brick
    • Foundation: Crawlspace
    • Roof: Metal
    Condition
    • Year built: 1966

    Utilities & green energy

    • Sewer: Septic Tank
    • Water: Public
    • Utilities for property: Electricity Available, Natural Gas Available, Septic Available, Water Available, Cable Available

    Community & neighborhood

    Security
    • Security features: Smoke Detector(s)
    Community
    • Community features: Short Term Rental Allowed
    Location
    • Region: Starr
    • Subdivision: Knolandale Subd

    Other

    Other facts
    • Listing agreement: Exclusive Right To Sell
    • Listing terms: USDA Loan

    Price history

    DateEventPrice
    12/4/2025Sold$228,000-2.9%$128/sqft
    Source: WUMLS #20294484 Report a problem
    11/11/2025Contingent$234,900$132/sqft
    Source: WUMLS #20294484 Report a problem
    11/6/2025Listed for sale$234,900+34.2%$132/sqft
    Source: WUMLS #20294484 Report a problem
    11/4/2024Sold$175,000-5.1%$98/sqft
    Source: WUMLS #20279351 Report a problem
    10/6/2024Pending sale$184,450$104/sqft
    Source: BHHS broker feed #20279351 Report a problem
    10/6/2024Contingent$184,450$104/sqft
    Source: Greater Greenville AOR #1537529 Report a problem
    9/13/2024Listed for sale$184,450$104/sqft
    Source: WUMLS #20279351 Report a problem

    Public tax history

    YearProperty taxesTax assessment
    2024$40 $5,270
    2023$40 $5,270
    2022$40 $5,270 +16.1%
    2021$40 $4,540
    2020$40 $4,540
    2019-- $4,540
    2018-- $4,540
    2017$391 $4,540 +4.6%
    2016-- $4,340
    2015-- $4,340
    2014-- $4,340
    2013-- $4,340 -0.2%
    2012-- $4,350
    2011-- $4,350
    2010-- $4,350
    2009-- $4,350
    2008-- $4,350
    2007-- $4,350 +18.2%
    2006-- $3,680 -3.7%
    2005-- $3,820
    2004-- $3,820
    2003-- $3,820 +23.2%
    2002-- $3,100
    2001-- $3,100 +0.6%
    2000-- $3,080

    Find assessor info on the county website

    Neighborhood: 29684

    Nearby schools

    GreatSchools rating
    Schools provided by the listing agent
    • Elementary: Flat Rock Elementary
    • Middle: Starr-Iva Middl
    • High: Crescent High

    Source: WUMLS. This data may not be complete. We recommend contacting the local school district to confirm school assignments for this home.

    Get a cash offer in 3 minutes
    Find out how much your home could sell for in as little as 3 minutes with a no-obligation cash offer.
    Estimated market value
    $232,900
    Get a cash offer in 3 minutes
    Find out how much your home could sell for in as little as 3 minutes with a no-obligation cash offer.
    Estimated market value
    $232,900