Skip main navigation
Sold for $177,000
  • $177,000

    209 Englewood Cir, Starr, SC 29684

    3beds
    1,409sqft
    Single Family Residence
    Built in 1972
    1.03 Acres Lot
    $225,200 Zestimate®
    $126/sqft
    $1,511 Estimated rent

    Home value

    $225,200

    $209,000 - $241,000

    $1,511/mo

    Zestimate® history
    Loading
    Loading...

    Owner options

    List your home for rent

    $1,511/mo

    Rent Zestimate®

    Find your next renter with Zillow Rental Manager. Plus, with online applications, you can quickly screen prospective tenants – for free.

    Learn more

    $1,511/mo

    Rent Zestimate®

    Refinance and save

    $1,054/mo

    Est. payment

    Refinancing to a lower rate could help reduce your monthly payments and save thousands over the life of the loan.

    See today's rates

    $1,054/mo

    Est. payment

    Explore your selling options

    Work with a Zillow partner agent

    Leverage their expertise and Zillow's premium Showcase listings to get your home seen by more buyers.

    Get started

    List with your own agent

    Get your home in front of millions of buyers by listing it on Zillow.

    Learn how to do it

    Sell it yourself

    Take full control of how buyers see your home on Zillow by listing For Sale by Owner (FSBO).

    List your home

    What's special

    Brick hearthShort drive to clemsonMaster suiteLarge laundry areaMaster bedroomSeat benchGas log fireplace
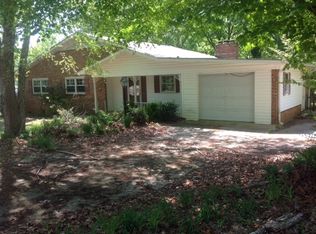
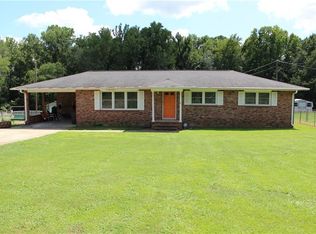
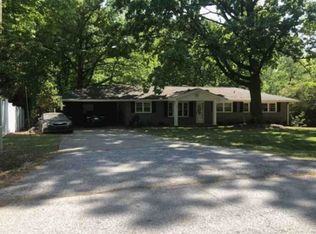
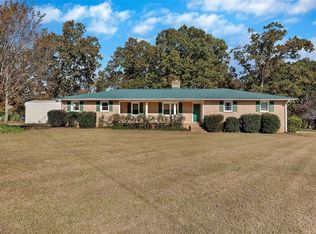
    You will not believe the size of this incredible level yard with tons of fencing with a naturally wooded rear backdrop of beautiful oaks for privacy! This truly is a very special lot on a wonderful residential street in the heart of Starr, South Carolina. So close to all that Anderson, South Carolina has to offer and within a short drive to Clemson and Greenville, South Carolina as well! It is all brick and one level ranch style home with some nice updates to include new flooring, kitchen updates, a well manicured yard and three additional storage units complete with double deep and wide detached carport and an attached single carport for daily use which enters side den door directly to laundry and storage drop zone area and kitchen! This home comes complete with three bedrooms and two full bathrooms to include in master suite with walk-in shower complete with seat bench. The master bedroom is at the rear of the home, and is extremely private with a large closet . The two additional guest bedrooms both get great light and have direct access to a conveniently located hall full bath with tub shower combo. Living room is large in size with views of the front yard and direct access to large front covered rocking chair porch. The kitchen is open to a breakfast room or dining area that has sliding glass doors to the large rear deck . The kitchen also has ample cabinet and counter space and comes with refrigerator, stove/oven, combo and dishwasher! Off the kitchen there is a cozy den complete with gas log fireplace with brick hearth and large laundry area with additional pantry storage and drop zone! You will fall in love with this location, this amazing large yard at a price such as this! Come and see for yourself!

    Zillow last checked:

    Listing updated:

    Listed by:

    Jacob Mann 864-325-6266,

    Coldwell Banker Caine/Williams

    Bought with:

    Vivian Phillips, 89207

    Casey Group Real Estate - Anderson

    Source: WUMLS,MLS#: 20269735MLS LogoOriginating MLS: Western Upstate Association of Realtors

    Facts & features

    Interior

    Bedrooms & bathrooms
    • Bedrooms: 3
    • Bathrooms: 2
    • Full bathrooms: 2
    • Main level bathrooms: 2
    • Main level bedrooms: 3
    Primary bedroom
    • Level: Main
    • Dimensions: 10x14
    Bedroom 2
    • Level: Main
    • Dimensions: 10x14
    Bedroom 3
    • Level: Main
    • Dimensions: 10x10
    Breakfast room nook
    • Level: Main
    • Dimensions: 9x10
    Den
    • Level: Main
    • Dimensions: 11x19
    Kitchen
    • Level: Main
    • Dimensions: 10x11
    Laundry
    • Level: Main
    • Dimensions: 11x5
    Living room
    • Level: Main
    • Dimensions: 16x13
    Other
    • Level: Main
    • Dimensions: 16x14 (Deck)
    Other
    • Features: Other
    • Level: Main
    • Dimensions: 15x4 (Front Porch)
    Heating
    • Central, Electric
    Cooling
    • Central Air, Electric
    Appliances
    • Included: Dishwasher, Electric Oven, Electric Range, Refrigerator
    Features
    • Ceiling Fan(s), Fireplace, Bath in Primary Bedroom, Main Level Primary, Pull Down Attic Stairs, Shower Only, Breakfast Area, Separate/Formal Living Room
    • Flooring: Carpet, Vinyl
    • Windows: Storm Window(s)
    • Basement: None,Crawl Space
    • Has fireplace: Yes
    • Fireplace features: Gas Log
    Interior area
    • Total structure area: 1,409
    • Total interior livable area: 1,409 sqft
    • Finished area above ground: 1,409
    • Finished area below ground: 0

    Property

    Parking
    • Total spaces: 2
    • Parking features: Attached Carport, Detached Carport, Driveway
    • Garage spaces: 2
    • Has carport: Yes
    Features
    • Levels: One
    • Stories: 1
    • Patio & porch: Deck
    • Exterior features: Deck, Fence, Storm Windows/Doors
    • Fencing: Yard Fenced
    • Waterfront features: None
    • Body of water: None
    Lot
    • Size: 1.03 Acres
    • Features: Level, Outside City Limits, Subdivision, Trees
    Details
    • Parcel number: 1270401009

    Construction

    Type & style
    • Home type: SingleFamily
    • Architectural style: Ranch,Traditional
    • Property subtype: Single Family Residence
    Materials
    • Brick
    • Foundation: Crawlspace
    • Roof: Composition,Shingle
    Condition
    • Year built: 1972

    Utilities & green energy

    • Sewer: Public Sewer
    • Water: Public
    • Utilities for property: Electricity Available, Sewer Available, Water Available

    Community & neighborhood

    Location
    • Region: Starr
    • Subdivision: Knolandale Subd

    HOA & financial

    HOA
    • Has HOA: No
    • Services included: None

    Other

    Other facts
    • Listing agreement: Exclusive Right To Sell

    Price history

    DateEventPrice
    3/1/2024Sold$177,000+1.1%$126/sqft
    Source: WUMLS #20269735 Report a problem
    2/26/2024Pending sale$175,000$124/sqft
    Source: WUMLS #20269735 Report a problem
    1/16/2024Contingent$175,000$124/sqft
    Source: Greater Greenville AOR #1515347 Report a problem
    1/12/2024Listed for sale$175,000$124/sqft
    Source: Greater Greenville AOR #1515347 Report a problem
    1/10/2024Contingent$175,000$124/sqft
    Source: Greater Greenville AOR #1515347 Report a problem
    1/8/2024Listed for sale$175,000$124/sqft
    Source: Greater Greenville AOR #1515347 Report a problem

    Public tax history

    YearProperty taxesTax assessment
    2024$1,487 +4.7%$4,050
    2023$1,420 +1.3%$4,050
    2022$1,402 +10.1%$4,050 +9.8%
    2021$1,273 +363.8%$3,690
    2020$275 $3,690
    2019$275 $3,690
    2018$275 -0.1%$3,690
    2017$275 $3,690 +2.5%
    2016-- $3,600
    2015-- $3,600
    2014-- $3,600
    2013-- $3,600 -2.2%
    2012-- $3,680
    2011-- $3,680
    2010-- $3,680
    2009-- $3,680
    2008-- $3,680
    2007-- $3,680 +17.2%
    2006-- $3,140
    2005-- $3,140
    2004-- $3,140
    2003-- $3,140 +22.7%
    2002-- $2,560
    2001-- $2,560 +9.4%
    2000-- $2,340

    Find assessor info on the county website

    Neighborhood: 29684

    Nearby schools

    GreatSchools rating
    Schools provided by the listing agent
    • Elementary: Flat Rock Elementary
    • Middle: Starr-Iva Middl
    • High: Crescent High

    Source: WUMLS. This data may not be complete. We recommend contacting the local school district to confirm school assignments for this home.

    Get a cash offer in 3 minutes
    Find out how much your home could sell for in as little as 3 minutes with a no-obligation cash offer.
    Estimated market value
    $225,200
    Get a cash offer in 3 minutes
    Find out how much your home could sell for in as little as 3 minutes with a no-obligation cash offer.
    Estimated market value
    $225,200