
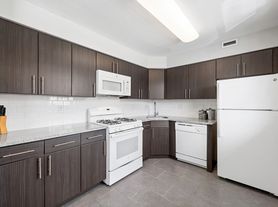
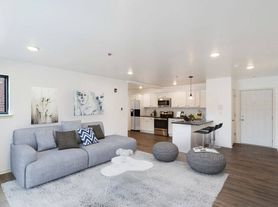
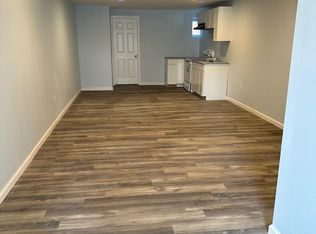
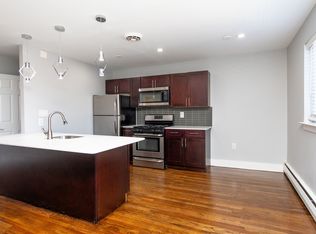
Available NOW | Leasing special: $1,225/month for an 18-month lease, or $1,275/month for 12 months. Welcome to 113 Sumac St #3! This is a newly renovated 1 bedroom, 1 bathroom third floor apartment located on a beautiful tree-lined street. The spacious interior boasts a modern design with an open floor plan for a bright and airy atmosphere. Enjoy a ceiling fan for added comfort and a large closet off the entry for storage. The kitchen features brand-new appliances including a gas stove and a stylish tile backsplash. The bedroom offers ample space and comes with its own closet and ensuite bathroom. Private laundry is located in the basement for added convenience. Two window AC units are also included! Don't miss out on this charming unit offering comfort and style in a prime location! About The Neighborhood: Wissahickon is a great neighborhood in Philadelphia, close to Roxborough/Manayunk and surrounded by parks and hiking trails. Easily accessible via I-76, Route 1, Kelly Drive, and the Septa Regional Rail Line. You'll be near Germantown, the Schuylkill River, Wissahickon, and Blue Bell Park. Near local favorites including Wissahickon Brewing Company, Thunder Mug Cafe, LeBus, Vegan Vibes Cafe & Juice Bar, Franklin's East Falls, Cranky Joe's Sports Bar, and tons more! Lease Terms: Generally, 1st month, 12th month, and 1 month security deposit are due. Other terms may be required by Landlord. $50 application fee per applicant. Pets are conditional on owner's approval and may require an additional fee, if accepted. (Generally, $500/dog and $250/cat). Tenants are responsible for: electricity, gas, cable/internet, and a $21.50/month Risk Protection Fee. Landlord Requirements: Applicants must make 3x the monthly rent in verifiable net income, have a credit history considered (i.e., no active collections), no evictions within the past 4 years, and must have a verifiable rental history with on-time rental payments. Exceptions to this criteria may exist under the law and will be considered.
Apartment for rent
Apartment
Available now
Cats, dogs OK
Air conditioner, window unit
Common area laundry
Open parking parking
Natural gas
What's special
Bright and airy atmosphereBeautiful tree-lined streetStylish tile backsplashBedroom offers ample spaceSpacious interiorGas stoveKitchen features brand-new appliances
- 55 days |
- -- |
- -- |
Zillow last checked:
Listing updated:
Travel times

Let’s turn your rent into credit progress
Build credit history with every on-time payment and get credit for the payment you’re already making.
Facts & features
Interior
Bedrooms & bathrooms
- Bedrooms: 1
- Bathrooms: 1
- Full bathrooms: 1
Heating
- Natural Gas
Cooling
- Air Conditioner, Window Unit
Appliances
- Included: Dryer, Gas Water Heater, Oven/Range - Gas, Refrigerator, Washer
- Laundry: Common Area, Has Laundry, In Basement, In Unit
Features
- Ceiling Fan(s), Ceiling Fan(s), Eat-in Kitchen, Open Floorplan
- Has basement: Yes
Property
Parking
- Parking features: On Street, Open, Unassigned
- Has uncovered spaces: Yes
- Details: Contact manager
Features
- Exterior features: Basement
- Pool features: Contact manager
Construction
Type & style
- Home type: Apartment
- Property subtype: Apartment
Condition
- Year built: 1925
Building
Management
- Pets allowed: Yes
Community & HOA
Location
- Region: Philadelphia
Financial & listing details
- Lease term: Contact For Details
Price history
| Date | Event | Price |
|---|---|---|
| 9/22/2026 | Price change | $1,225-5.4% |
Source: Bright MLS #PAPH2658032 Report a problem | ||
| 8/20/2026 | Price change | $1,295-5.8% |
Source: Bright MLS #PAPH2658032 Report a problem | ||
| 8/10/2026 | Listed for rent | $1,375+10% |
Source: Bright MLS #PAPH2658032 Report a problem | ||
| 4/12/2024 | Listing removed | -- |
Source: Bright MLS #PAPH2320610 Report a problem | ||
| 3/26/2024 | Price change | $1,250-7.1% |
Source: Bright MLS #PAPH2320610 Report a problem | ||
| 3/4/2024 | Price change | $1,345-2.9% |
Source: Bright MLS #PAPH2320610 Report a problem | ||
| 2/20/2024 | Price change | $1,385-7.7% |
Source: Bright MLS #PAPH2320610 Report a problem | ||
| 2/9/2024 | Listed for rent | $1,500 |
Source: Bright MLS #PAPH2320610 Report a problem | ||