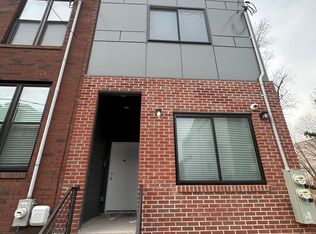
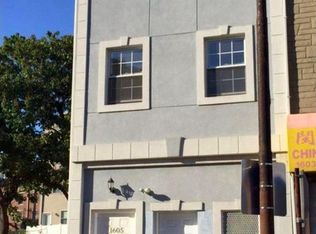
Welcome to Unit 2 at 935 W Dauphin Street a spacious and thoughtfully designed 3 bed 3 bath residence offering modern finishes and comfortable city living. This bright and inviting home features an open-concept layout with generous living and dining spaces, complemented by large windows that bring in abundant natural light.
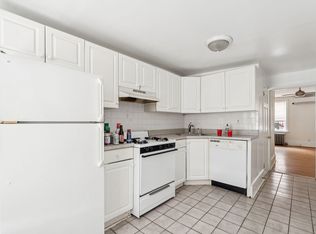
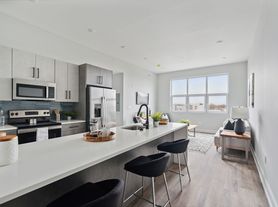
The contemporary kitchen is equipped with sleek cabinetry, stainless steel appliances, and ample counter space, making meal preparation and entertaining effortless. Spacious bedrooms provide excellent closet storage, while the modern bathrooms feature stylish fixtures and finishes.
Additional highlights include in-unit laundry, central air conditioning, hardwood-style flooring, and private outdoor space perfect for relaxing or entertaining. Conveniently located near public transportation, major highways, local restaurants, shopping, parks, and universities, this home offers easy access to everything Philadelphia has to offer.
Don't miss the opportunity to make this modern and well-appointed residence your next home. Schedule your tour today!
Property Features:
Modern kitchen with stainless steel appliances
Spacious bedrooms with ample closet space
In-unit washer and dryer
Central air and heat
Private outdoor space
Convenient access to public transportation, dining, and shopping
1 year lease
flat water fee $100
Apartment for rent
Accepts Zillow applications
$1,800/moFees may apply
935 W Dauphin St, # B, Philadelphia, PA 19133
3beds
1,300sqft
Price may not include required fees and charges. Price shown reflects the lease term provided. Learn more|
Apartment
Available Sat Aug 15 2026
Cats, dogs OK
Air conditioner, central air
In unit laundry
Central, forced air
What's special
Contemporary kitchenSleek cabinetryModern finishesBright and inviting homeIn-unit laundryOpen-concept layoutAmple counter space
- 10 days |
- -- |
- -- |
Zillow last checked:
Listing updated:
Travel times
Facts & features
Interior
Bedrooms & bathrooms
- Bedrooms: 3
- Bathrooms: 3
- Full bathrooms: 3
Heating
- Central, Forced Air
Cooling
- Air Conditioner, Central Air
Appliances
- Included: Dishwasher, Freezer, Microwave Oven, Oven, Refrigerator
- Laundry: In Unit
Features
- Flooring: Hardwood
Interior area
- Total interior livable area: 1,300 sqft
Property
Parking
- Details: Contact manager
Features
- Patio & porch: Patio
Construction
Type & style
- Home type: Apartment
- Property subtype: Apartment
Building
Management
- Pets allowed: Yes
Community & HOA
Location
- Region: Philadelphia
Financial & listing details
- Lease term: 1 Year
Nearby apartments for rent



Price history
| Date | Event | Price |
|---|---|---|
| 7/15/2026 | Listed for rent | $1,800+12.5%$1/sqft |
Source: Zillow Rentals Report a problem | ||
| 4/10/2023 | Listing removed | -- |
Source: Zillow Rentals Report a problem | ||
| 3/10/2023 | Price change | $1,600-11.1%$1/sqft |
Source: Zillow Rentals Report a problem | ||
| 2/20/2023 | Listed for rent | $1,800$1/sqft |
Source: Zillow Rentals Report a problem | ||
| 1/12/2023 | Listing removed | -- |
Source: Zillow Rentals Report a problem | ||
| 12/15/2022 | Listed for rent | $1,800$1/sqft |
Source: Zillow Rentals Report a problem | ||
Neighborhood: Hartranft
Nearby schools
GreatSchools rating
- 4/10Hartranft John F SchoolGrades: K-8Distance: 0.2 mi
- 3/10Kensington Creative & Performing Arts High SchoolGrades: 9-12Distance: 1.1 mi
- 2/10Kensington High SchoolGrades: 9-12Distance: 1.2 mi