Welcome to 113 Swanhill Court — a beautifully remodeled, sprawling rancher nestled in the highly desirable Stevenson area of Pikesville! Offering over 3,000 square feet of finished living space, this 5-bedroom, 2.5-bath home is a rare gem that blends classic charm with modern updates. Set on a serene, wooded lot, this home boasts stunning outdoor spaces including a spacious deck with tranquil forest views, a partially leveled backyard with a retaining wall, and a resurfaced driveway leading to a newly added 2-car side-entry garage. Step inside to find a bright and airy main level featuring beamed ceilings in the living and dining rooms, refinished 3/4/5 oak floors. The spacious kitchen has been tastefully updated with new tile flooring, backsplash, and a new 48" refrigerator and built-in microwave. A large breakfast area and newly enclosed stairwell provide additional comfort and privacy. The main level offers beautiful wooded views, a large open floorplan & 4 bedrooms and a versatile den. An added bonus is the renovated primary suite with new laminate flooring and a gorgeous new bath, plus an updated hall bathroom. A recent addition makes everyday living even easier with a convenient first-floor laundry and mudroom. The walk-out lower level is perfect for entertaining, with a large clubroom featuring a cozy fireplace and a fifth bedroom ideal for guests or a home office. Every major system and feature has already been addressed — the new owners will simply move in and enjoy! Since 2023, the following improvements have been completed: Brand new septic system (2023) New roof (2023) New main electrical panel New water shut-off valve and pressure regulator New double front doors Updated and reconditioned whole-house backup generator New front hall closet door New flooring in multiple rooms Updated bathrooms New flooring and finishes throughout Fresh paint and new carpeting This meticulously renovated home is truly move-in ready and provides the rare combination of style, space, and peace of mind. Don’t miss your chance to own this one-of-a-kind Stevenson retreat! Schedule your showing today!
Sold for $841,600
$841,600
113 Swanhill Ct, Pikesville, MD 21208
5beds
3,002sqft
Single Family Residence
Built in 1968
0.79 Acres Lot
$856,900 Zestimate®
$280/sqft
$4,064 Estimated rent
Home value
$856,900
$780,000 - $934,000
$4,064/mo
Zestimate® history
Owner options
List your home for rent
$4,064/mo
Rent Zestimate®
Find your next renter with Zillow Rental Manager. Plus, with online applications, you can quickly screen prospective tenants – for free.
$4,064/mo
Rent Zestimate®
Refinance and save
$5,257/mo
Est. payment
Refinancing to a lower rate could help reduce your monthly payments and save thousands over the life of the loan.
$5,257/mo
Est. payment
Explore your selling options
Work with a Zillow partner agent
Leverage their expertise and Zillow's premium Showcase listings to get your home seen by more buyers.
Get startedList with your own agent
Get your home in front of millions of buyers by listing it on Zillow.
Learn how to do itSell it yourself
Take full control of how buyers see your home on Zillow by listing For Sale by Owner (FSBO).
List your homeWhat's special
Walk-out lower levelBeautiful wooded viewsUpdated hall bathroomBeamed ceilingsConvenient first-floor laundryResurfaced drivewayGorgeous new bath
Zillow last checked:
Listing updated:
Listed by:
Greg Cullison 443-903-8980,
EXP Realty, LLC
Bought with:
Nia Condrey, RMR005595
Purpose One Realty
Source: Bright MLS,MLS#: MDBC2127718
Facts & features
Interior
Bedrooms & bathrooms
- Bedrooms: 5
- Bathrooms: 3
- Full bathrooms: 2
- 1/2 bathrooms: 1
- Main level bathrooms: 2
- Main level bedrooms: 4
Rooms
- Room types: Living Room, Dining Room, Primary Bedroom, Bedroom 2, Bedroom 3, Bedroom 4, Bedroom 5, Kitchen, Family Room, Den, Foyer, Breakfast Room, Laundry, Storage Room, Utility Room, Primary Bathroom, Full Bath, Half Bath
Primary bedroom
- Features: Built-in Features, Balcony Access
- Level: Main
Bedroom 2
- Level: Main
Bedroom 3
- Level: Main
Bedroom 4
- Level: Main
Bedroom 5
- Level: Lower
Primary bathroom
- Level: Main
Breakfast room
- Features: Flooring - Tile/Brick
- Level: Main
Den
- Features: Built-in Features
- Level: Main
Dining room
- Features: Flooring - HardWood
- Level: Main
Family room
- Features: Fireplace - Wood Burning
- Level: Lower
Foyer
- Level: Main
Other
- Level: Main
Half bath
- Level: Lower
Kitchen
- Features: Flooring - Tile/Brick
- Level: Main
Laundry
- Level: Main
Living room
- Features: Flooring - HardWood
- Level: Main
Storage room
- Level: Lower
Utility room
- Level: Lower
Heating
- Forced Air, Oil
Cooling
- Central Air, Electric
Appliances
- Included: Cooktop, Dishwasher, Disposal, Microwave, Oven, Refrigerator, Electric Water Heater
- Laundry: Main Level, Laundry Room
Features
- Built-in Features, Ceiling Fan(s), Combination Dining/Living, Entry Level Bedroom, Exposed Beams, Open Floorplan, Eat-in Kitchen, Kitchen - Table Space, Primary Bath(s), Recessed Lighting, Walk-In Closet(s)
- Flooring: Hardwood, Carpet, Ceramic Tile, Wood
- Basement: Partial,Improved,Partially Finished,Walk-Out Access
- Number of fireplaces: 1
- Fireplace features: Brick
Interior area
- Total structure area: 4,754
- Total interior livable area: 3,002 sqft
- Finished area above ground: 2,352
- Finished area below ground: 650
Property
Parking
- Total spaces: 6
- Parking features: Garage Faces Side, Attached, Driveway
- Attached garage spaces: 2
- Uncovered spaces: 4
- Details: Garage Sqft: 400
Accessibility
- Accessibility features: Accessible Entrance
Features
- Levels: Two
- Stories: 2
- Patio & porch: Deck
- Exterior features: Balcony
- Pool features: None
- Has view: Yes
- View description: Creek/Stream, Trees/Woods
- Has water view: Yes
- Water view: Creek/Stream
Lot
- Size: 0.79 Acres
- Dimensions: 2.00 x
- Features: Backs to Trees, Wooded
Details
- Additional structures: Above Grade, Below Grade
- Parcel number: 04030302071570
- Zoning: RES
- Special conditions: Standard
Construction
Type & style
- Home type: SingleFamily
- Architectural style: Ranch/Rambler
- Property subtype: Single Family Residence
Materials
- Brick
- Foundation: Permanent
- Roof: Rubber
Condition
- Excellent
- New construction: No
- Year built: 1968
- Major remodel year: 2024
Utilities & green energy
- Sewer: On Site Septic
- Water: Public
Community & HOA
Community
- Subdivision: Glencroft
HOA
- Has HOA: No
Location
- Region: Pikesville
Financial & listing details
- Price per square foot: $280/sqft
- Tax assessed value: $416,400
- Annual tax amount: $4,965
- Date on market: 6/9/2025
- Listing agreement: Exclusive Right To Sell
- Listing terms: FHA,VA Loan,Conventional
- Ownership: Fee Simple
Price history
| Date | Event | Price |
|---|---|---|
| 11/4/2025 | Sold | $841,600$280/sqft |
Source: Public Record Report a problem | ||
| 8/1/2025 | Sold | $841,600-1%$280/sqft |
Source:  Bright MLS #MDBC2127718 Report a problem Bright MLS #MDBC2127718 Report a problem | ||
| 7/6/2025 | Contingent | $849,900$283/sqft |
Source: Bright MLS #MDBC2127718 Report a problem | ||
| 6/29/2025 | Price change | $849,900-5.5%$283/sqft |
Source: Bright MLS #MDBC2127718 Report a problem | ||
| 6/9/2025 | Listed for sale | $899,000+49.8%$299/sqft |
Source: Bright MLS #MDBC2127718 Report a problem | ||
| 6/22/2023 | Sold | $600,000-4%$200/sqft |
Source: Bright MLS #MDBC2061842 Report a problem | ||
| 5/19/2023 | Pending sale | $625,000$208/sqft |
Source: Bright MLS #MDBC2061842 Report a problem | ||
| 5/11/2023 | Listed for sale | $625,000$208/sqft |
Source: Bright MLS #MDBC2061842 Report a problem | ||
| 4/10/2023 | Listing removed | $625,000$208/sqft |
Source: Bright MLS #MDBC2061842 Report a problem | ||
| 4/3/2023 | Pending sale | $625,000$208/sqft |
Source: Bright MLS #MDBC2061842 Report a problem | ||
| 3/28/2023 | Price change | $625,000-3.8%$208/sqft |
Source: Bright MLS #MDBC2061842 Report a problem | ||
| 3/8/2023 | Listed for sale | $650,000$217/sqft |
Source: Bright MLS #MDBC2061842 Report a problem | ||
Public tax history
| Year | Property taxes | Tax assessment |
|---|---|---|
| 2025 | $5,389 +8.5% | $416,400 +1.6% |
| 2024 | $4,965 +1.7% | $409,667 +1.7% |
| 2023 | $4,884 +1.7% | $402,933 +1.7% |
| 2022 | $4,802 +2.4% | $396,200 +2.4% |
| 2021 | $4,690 +2.4% | $386,967 +2.4% |
| 2020 | $4,578 +2.5% | $377,733 +2.5% |
| 2019 | $4,466 | $368,500 |
| 2018 | $4,466 | $368,500 |
| 2017 | $4,466 +11.7% | $368,500 -7.2% |
| 2016 | $3,998 | $397,000 +6.7% |
| 2015 | $3,998 | $372,067 +7.2% |
| 2014 | $3,998 | $347,133 +7.7% |
| 2013 | -- | $322,200 |
| 2012 | -- | $322,200 |
| 2011 | -- | $322,200 -32.8% |
| 2010 | -- | $479,700 +3.6% |
| 2009 | -- | $462,982 +3.7% |
| 2008 | -- | $446,266 +3.9% |
| 2007 | -- | $429,550 +12.3% |
| 2006 | -- | $382,562 +14% |
| 2005 | -- | $335,576 +16.3% |
| 2004 | -- | $288,590 +2.2% |
| 2003 | -- | $282,320 +2.3% |
| 2002 | -- | $276,050 +2.3% |
| 2001 | -- | $269,780 |
Find assessor info on the county website
Neighborhood: 21208
Nearby homes
- $1,000,0006 bd4 ba4.1k sqft115 Swanhill Ct, Baltimore, MD 21208For Sale

- $756,000-- bd3 ba2.3k sqft112 Swanhill Ct, Baltimore, MD 21208Off Market
- $687,0003 bd3 ba2.8k sqft110 Swanhill Ct, Pikesville, MD 21208Off Market
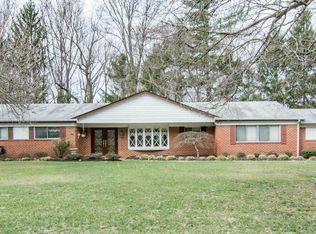
- $790,3004 bd3 ba4.3k sqft111 Swanhill Ct, Baltimore, MD 21208Off Market
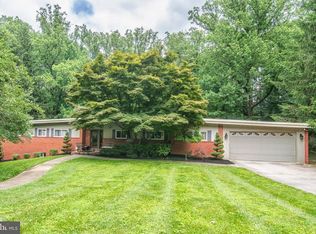
- $744,6004 bd3 ba3.6k sqft117 Swanhill Ct, Pikesville, MD 21208Off Market
- $787,8004 bd4 ba3.9k sqft114 Swanhill Ct, Baltimore, MD 21208Off Market
- $1,595,9005 bd6 ba6.2k sqft3203 Bridle Rdg, Stevenson, MD 21153Off Market
- $780,7004 bd3 ba2.5k sqft108 Swanhill Ct, Pikesville, MD 21208Off Market
Nearby schools
GreatSchools rating
- 10/10Fort Garrison Elementary SchoolGrades: PK-5Distance: 0.5 mi
- 3/10Pikesville Middle SchoolGrades: 6-8Distance: 2.1 mi
- 5/10Pikesville High SchoolGrades: 9-12Distance: 2.1 mi
Schools provided by the listing agent
- District: Baltimore County Public Schools
Source: Bright MLS. This data may not be complete. We recommend contacting the local school district to confirm school assignments for this home.
Get a cash offer in 3 minutes
Find out how much your home could sell for in as little as 3 minutes with a no-obligation cash offer.
Estimated market value
$856,900
Get a cash offer in 3 minutes
Find out how much your home could sell for in as little as 3 minutes with a no-obligation cash offer.
Estimated market value
$856,900
- Maryland
- Baltimore County
- Pikesville
- 21208
- 113 Swanhill Ct
Nearby cities
Nearby zip codes
Other Pikesville Topics
