Skip main navigation
Under contract
  • $1,000,000

    115 Swanhill Ct, Baltimore, MD 21208

    6beds
    4,164sqft
    : 
    Loading
    Get pre-qualified
    Single Family Residence
    Built in 1968
    1.04 Acres Lot
    $972,800 Zestimate®
    $240/sqft
    $-- HOA

    What's special

    Finished lower levelSweeping yardPrivate rear deckPowder roomMassive center islandStunning expansive rancherBuilt-in storage shed
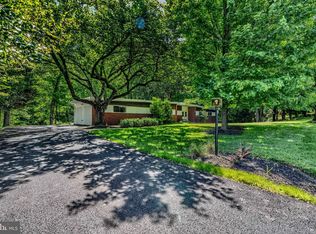
    Welcome home to this stunning, expansive rancher nestled on a premier wood-lined 1+ acre lot in the highly sought-after community of Stevenson! Boasting over 4,000 square feet of beautifully finished living space, this updated gem offers a perfect blend of modern luxury, privacy, and comfortable single-level living with incredible lower-level flexibility. From the moment you arrive, the charming covered front porch sets a warm tone. Perfect single-level living includes 4 generous bedrooms, 2 full baths, a powder room, and an ultra-convenient main-level laundry room. The bright family room flows effortlessly into the breathtaking gourmet kitchen and separate formal dining room, perfect for holiday gatherings and entertaining. The chef's dream kitchen designed to impress features 42" white shaker-style cabinets, sleek stainless steel appliances, and a massive center island that naturally anchors the space. The finished lower level vastly expands your living options, offering 2 additional bedrooms and a 3rd full bath—perfect for a guest suite, gym, or home office, abundant recreational space, and a large storage/utility room. Step right outside to relax on your private rear deck and enjoy your sweeping yard. Complete with a 2-car carport and built-in storage shed. This move-in ready property offers an unparalleled suburban retreat. It truly has it all! *Full renovation, including HVAC, water heater, all appliances, electrical and plumbing replaced in 2017*
    30 days
    |
    741
    |
    22
    |

    Zillow last checked:

    Listing updated:

    Listed by:

    Lauren Shapiro 410-404-2044,

    Long & Foster Real Estate, Inc. 410-453-0500

    Source: Bright MLS,MLS#: MDBC2165834MLS Logo

      Facts & features

      Interior

      Bedrooms & bathrooms
      • Bedrooms: 6
      • Bathrooms: 4
      • Full bathrooms: 3
      • 1/2 bathrooms: 1
      • Main level bathrooms: 3
      • Main level bedrooms: 4
      Basement
      • Area: 3164
      Heating
      • Forced Air, Propane
      Cooling
      • Central Air, Electric
      Appliances
      • Included: Microwave, Cooktop, Dishwasher, Disposal, Dryer, Oven, Refrigerator, Stainless Steel Appliance(s), Washer, Water Heater
      • Laundry: Dryer In Unit, Has Laundry, Main Level, Washer In Unit
      Features
      • Dry Wall
      • Flooring: Ceramic Tile
      • Basement: Partially Finished,Rear Entrance,Space For Rooms,Walk-Out Access,Windows,Workshop,Improved,Heated,Full,Connecting Stairway
      • Number of fireplaces: 1
      • Fireplace features: Brick, Wood Burning
      Interior area
      • Total structure area: 5,728
      • Total interior livable area: 4,164 sqft
      • Finished area above ground: 2,564
      • Finished area below ground: 1,600

      Property

      Parking
      • Total spaces: 2
      • Parking features: Asphalt, Private, Attached Carport, Driveway
      • Carport spaces: 2
      • Has uncovered spaces: Yes
      Accessibility
      • Accessibility features: None
      Features
      • Levels: Two
      • Stories: 2
      • Pool features: None
      Lot
      • Size: 1.04 Acres
      • Dimensions: 2.00 x
      Details
      • Additional structures: Above Grade, Below Grade
      • Parcel number: 04030306060720
      • Zoning: R
      • Special conditions: Standard

      Construction

      Type & style
      • Home type: SingleFamily
      • Architectural style: Ranch/Rambler
      • Property subtype: Single Family Residence
      Materials
      • Brick
      • Foundation: Block
      Condition
      • Very Good
      • New construction: No
      • Year built: 1968

      Utilities & green energy

      • Sewer: Private Septic Tank
      • Water: Public
      • Utilities for property: Electricity Available, Cable Available

      Community & HOA

      Community
      • Subdivision: Stevenson
      HOA
      • Has HOA: No
      Location
      • Region: Baltimore

      Financial & listing details

      • Price per square foot: $240/sqft
      • Tax assessed value: $600,700
      • Annual tax amount: $7,078
      • Date on market: 6/9/2026
      • Listing agreement: Exclusive Right To Sell
      • Ownership: Fee Simple

        Estimated market value

        $972,800

        $924,000 - $1.02M

        $5,597/mo

        Price history

        DateEventPrice
        6/27/2026Contingent$1,000,000$240/sqft
        Source: Bright MLS #MDBC2165834 Report a problem
        6/9/2026Listed for sale$1,000,000+122.2%$240/sqft
        Source: Bright MLS #MDBC2165834 Report a problem
        11/16/2016Sold$450,000$108/sqft
        Source: Public Record Report a problem
        8/2/2016Pending sale$450,000$108/sqft
        Source: Berkshire Hathaway HomeServices Homesale Realty #BC9639721 Report a problem
        7/28/2016Price change$450,000-9.8%$108/sqft
        Source: Berkshire Hathaway HomeServices Homesale Realty #BC9639721 Report a problem
        6/29/2016Price change$499,000-5.8%$120/sqft
        Source: Berkshire Hathaway HomeServices Homesale Realty #BC9639721 Report a problem
        5/24/2016Price change$529,900-8.6%$127/sqft
        Source: Berkshire Hathaway HomeServices Homesale Realty #BC9639721 Report a problem
        4/27/2016Listed for sale$579,900$139/sqft
        Source: Berkshire Hathaway HomeServices Homesale Realty #BC9639721 Report a problem

        Public tax history

        YearProperty taxesTax assessment
        2025$7,420 +9.5%$584,000 +4.5%
        2024$6,775 +4.7%$559,000 +4.7%
        2023$6,472 +4.9%$534,000 +4.9%
        2022$6,169 +3.9%$509,000 +3.9%
        2021$5,935 +4.1%$489,700 +4.1%
        2020$5,701 +4.3%$470,400 +4.3%
        2019$5,467 +4%$451,100 +4%
        2018$5,258 +4.1%$433,833 +4.1%
        2017$5,049 +14.5%$416,567 +4.3%
        2016$4,410 $399,300 +3.7%
        2015$4,410 $385,033 +3.8%
        2014$4,410 $370,767 +4%
        2013-- $356,500
        2012-- $356,500
        2011-- $356,500 -35.3%
        2010-- $550,660 +7.6%
        2009-- $511,826 +8.2%
        2008-- $472,993 +8.9%
        2007-- $434,160 +9.2%
        2006-- $397,432 +10.2%
        2005-- $360,706 +11.3%
        2004-- $323,980 +1.9%
        2003-- $318,040 +1.9%
        2002-- $312,100 +1.9%
        2001-- $306,160

        Find assessor info on the county website

        Monthly payment

        Est. payment

        Payment breakdown

        Explore the cost of this home by adjusting the details. Changes won't be saved.
        All calculations are estimates and provided by Zillow, Inc. for informational purposes only. Actual amounts may vary.
        HOA fees may include property taxes on listings classified as Co-Ops. Contact the listing agent and/or owner for fee details.
        Mortgage interest rates are dependent on a number of factors, including credit score, down payment, and repayment length. Interest rate data provided by Zillow Group Marketplace, Inc. as of 1/1/1970 from various mortgage lenders with which we have lead or other similar arrangements; the Estimated Payment is an average of those rates.
        See how much you could borrow to make a competitive offer.

        Climate risks

        Neighborhood: 21208

        Getting around

        3 / 100
        Car-Dependent
        0 / 100
        No Nearby Transit
        1 / 100
        Somewhat Bikeable

        Nearby schools

        GreatSchools rating
        Schools provided by the listing agent
        • District: Baltimore County Public Schools

        Source: Bright MLS. This data may not be complete. We recommend contacting the local school district to confirm school assignments for this home.

        A local agent can set up tours, give advice and negotiate with sellers.

        Browse local experts

        Similar homes

        Skip to the end of the carouselSkip to the beginning of the carousel