Don't miss this one! Priced to sell and move in ready. Designer colors throughout with hardwood flooring and built in features. One of the best kitchen/keeping room floorplan found in this price range you can envison many gatherings and meals. Spacious primary bedroom with en-suite spa like bathroom. The other three bedrooms are on a split plan that makes this a very livable style. Living room has generous sized built-ins and gas log fireplace. Outside is a relaxing porch area that will allow for many hours of entertaining. Yard is completely fenced in. Move in and ready for new owners.
Closed
Price Unknown
113 Sweetbriar Cir, Canton, MS 39046
4beds
2,322sqft
Residential, Single Family Residence
Built in 2017
10,454 Square Feet Lot
$360,100 Zestimate®
$--/sqft
$2,775 Estimated rent
Home value
$360,100
$331,000 - $393,000
$2,775/mo
Zestimate® history
Owner options
List your home for rent
$2,775/mo
Rent Zestimate®
Find your next renter with Zillow Rental Manager. Plus, with online applications, you can quickly screen prospective tenants – for free.
$2,775/mo
Rent Zestimate®
Refinance and save
$425/mo
Est. payment
Refinancing to a lower rate could help reduce your monthly payments and save thousands over the life of the loan.
$425/mo
Est. payment
Explore your selling options
Work with a Zillow partner agent
Leverage their expertise and Zillow's premium Showcase listings to get your home seen by more buyers.
Get startedList with your own agent
Get your home in front of millions of buyers by listing it on Zillow.
Learn how to do itSell it yourself
Take full control of how buyers see your home on Zillow by listing For Sale by Owner (FSBO).
List your homeWhat's special
En-suite spa like bathroomGas log fireplaceDesigner colors throughoutRelaxing porch areaSpacious primary bedroomBuilt in featuresHardwood flooring
Zillow last checked:
Listing updated:
Listed by:
Stephanie Remore 601-955-7176,
Keller Williams
Bought with:
Ella Manns, S51935
EM Realty
Source: MLS United,MLS#: 4153480
Facts & features
Interior
Bedrooms & bathrooms
- Bedrooms: 4
- Bathrooms: 3
- Full bathrooms: 3
Heating
- Central, Natural Gas
Cooling
- Ceiling Fan(s), Central Air, Gas
Appliances
- Included: Dishwasher, Disposal, Free-Standing Gas Range, Microwave, Range Hood, Refrigerator, Stainless Steel Appliance(s), Tankless Water Heater
Features
- Doors: Insulated
- Has fireplace: Yes
- Fireplace features: Gas Log, Ventless, Outside
Interior area
- Total structure area: 2,322
- Total interior livable area: 2,322 sqft
Property
Parking
- Total spaces: 2
- Parking features: Attached, Driveway, Garage Door Opener, Garage Faces Side, Concrete
- Attached garage spaces: 2
- Has uncovered spaces: Yes
Features
- Levels: One
- Stories: 1
- Exterior features: Private Yard, Rain Gutters
- Fencing: Back Yard,Wood
- Waterfront features: None
Lot
- Size: 10,454 Square Feet
- Features: Interior Lot, Subdivided
Details
- Parcel number: 082g25b2100000
Construction
Type & style
- Home type: SingleFamily
- Property subtype: Residential, Single Family Residence
Materials
- Brick
- Foundation: Slab
- Roof: Architectural Shingles
Condition
- Move In Ready
- New construction: No
- Year built: 2017
Utilities & green energy
- Sewer: Public Sewer
- Water: Public
- Utilities for property: Cable Available, Electricity Connected, Natural Gas Connected, Sewer Connected, Water Connected, Fiber to the House
Community & HOA
Community
- Features: Gated, Pool
- Security: Gated Community
- Subdivision: Sweetbriar Plantation
HOA
- Has HOA: Yes
- Services included: Maintenance Grounds, Pool Service
- HOA fee: $425 one time
Location
- Region: Canton
Financial & listing details
- Tax assessed value: $267,720
- Annual tax amount: $2,057
- Date on market: 6/20/2026
- Electric utility on property: Yes
Price history
| Date | Event | Price |
|---|---|---|
| 7/31/2026 | Sold | -- |
Source: MLS United #4153480 Report a problem | ||
| 6/23/2026 | Pending sale | $359,900$155/sqft |
Source: MLS United #4153480 Report a problem | ||
| 6/20/2026 | Listed for sale | $359,900-2.7%$155/sqft |
Source: MLS United #4153480 Report a problem | ||
| 5/10/2025 | Listing removed | $369,899$159/sqft |
Source: MLS United #4100746 Report a problem | ||
| 4/21/2025 | Price change | $369,899-2.6%$159/sqft |
Source: MLS United #4100746 Report a problem | ||
| 3/13/2025 | Price change | $379,899-1.3%$164/sqft |
Source: MLS United #4100746 Report a problem | ||
| 2/15/2025 | Price change | $384,900-1.3%$166/sqft |
Source: MLS United #4100746 Report a problem | ||
| 1/12/2025 | Listed for sale | $389,900+766.4%$168/sqft |
Source: MLS United #4100746 Report a problem | ||
| 10/28/2022 | Sold | -- |
Source: Agent Provided Report a problem | ||
| 8/27/2019 | Listing removed | $45,000$19/sqft |
Source: Boteler Real Estate, LLC #313144 Report a problem | ||
| 1/3/2019 | Listed for sale | $45,000$19/sqft |
Source: Boteler Real Estate, LLC #313144 Report a problem | ||
| 3/9/2017 | Sold | -- |
Source: MLS United #1292802 Report a problem | ||
Public tax history
| Year | Property taxes | Tax assessment |
|---|---|---|
| 2024 | $2,449 -10.9% | $26,772 |
| 2023 | $2,749 | $26,772 |
| 2022 | $2,749 +6.1% | $26,772 +4% |
| 2021 | $2,591 | $25,736 |
| 2020 | $2,591 +13.1% | $25,736 |
| 2019 | $2,291 | $25,736 |
| 2018 | $2,291 | $25,736 +243.1% |
| 2017 | $2,291 +532.1% | $7,500 +108.3% |
| 2016 | $362 | $3,600 |
| 2015 | $362 +4.1% | $3,600 |
| 2014 | $348 | $3,600 |
Find assessor info on the county website
Neighborhood: 39046
Nearby homes
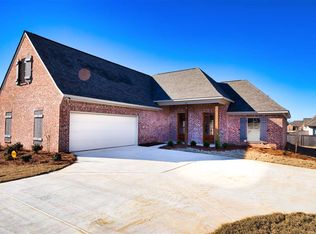
- $386,2004 bd3 ba2.2k sqft115 Sweetbriar Cir, Canton, MS 39046Off Market
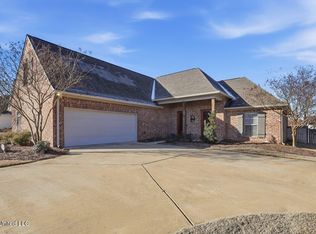
- $--4 bd3 ba2.2k sqft115 Sweetbriar Ct, Canton, MS 39046Sold
- $337,300-- bd-- ba2.1k sqft111 Sweetbriar Cir, Canton, MS 39046Off Market
- $349,800-- bd-- ba2.3k sqft148 Sweetbriar Cir, Canton, MS 39046Off Market
- $357,6004 bd3 ba1.9k sqft149 Sweetbriar Cir, Canton, MS 39046Off Market
- $364,5004 bd3 ba2k sqft151 Sweetbriar Cir, Canton, MS 39046Off Market
- $349,9004 bd2 ba2.2k sqft127 Sweetbriar Dr, Canton, MS 39046Off Market
- $403,500-- bd5 ba2.8k sqft117 Sweetbriar Cir, Canton, MS 39046Off Market
Nearby schools
GreatSchools rating
- 8/10Madison Crossing Elementary SchoolGrades: K-5Distance: 1.3 mi
- 8/10Germantown Middle SchoolGrades: 6-8Distance: 3.7 mi
- 8/10Germantown High SchoolGrades: 9-12Distance: 3.6 mi
Schools provided by the listing agent
- Elementary: Madison Crossing
- Middle: Germantown Middle
- High: Germantown
Source: MLS United. This data may not be complete. We recommend contacting the local school district to confirm school assignments for this home.
- Mississippi
- Madison County
- Canton
- 39046
- 113 Sweetbriar Cir
