Skip main navigation
Off market
Street View
  • $350,100

    149 Sweetbriar Cir, Canton, MS 39046

    4beds
    1,986sqft
    SingleFamily
    Built in 2020
    -- sqft lot
    $350,100 Zestimate®
    $176/sqft
    $2,873 Estimated rent

    Home value

    $350,100

    $333,000 - $368,000

    $2,873/mo

    Zestimate® history
    Loading
    Loading...

    Owner options

    List your home for rent

    $2,873/mo

    Rent Zestimate®

    Find your next renter with Zillow Rental Manager. Plus, with online applications, you can quickly screen prospective tenants – for free.

    Learn more

    $2,873/mo

    Rent Zestimate®

    Refinance and save

    $1,681/mo

    Est. payment

    Refinancing to a lower rate could help reduce your monthly payments and save thousands over the life of the loan.

    See today's rates

    $1,681/mo

    Est. payment

    Explore your selling options

    Work with a Zillow partner agent

    Leverage their expertise and Zillow's premium Showcase listings to get your home seen by more buyers.

    Get started

    List with your own agent

    Get your home in front of millions of buyers by listing it on Zillow.

    Learn how to do it

    Sell it yourself

    Take full control of how buyers see your home on Zillow by listing For Sale by Owner (FSBO).

    List your home

    What's special

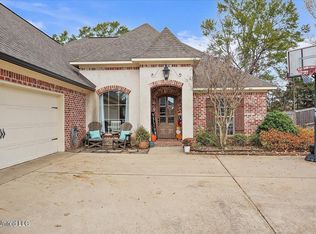
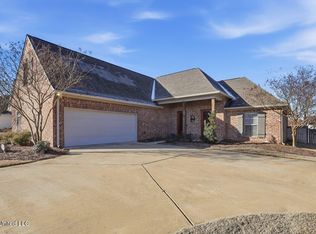
    (New Photos Coming Upon Completion Of Construction) Nestled in one of Madison County's most popular neighborhoods, this pretty home in Sweetbriar Plantation has everything you are looking for at a very affordable price. This 4 bedroom 2.5 bath home is complete with beautiful pine flooring, an open plan, and lots of character. The raised, tiled, fireplace is gorgeous and adds a stylish touch to your decor. The kitchen boasts a large granite island and counter tops, and tons of cabinets. A custom vent hood is another design feature that you will love. The dining area is spacious and bright and there are lovely lighting fixtures throughout the home. In the master suite You will find an oasis where you can relax after a long day. The master bath has dual vanities, a walk in shower that is tiled floor to ceiling, and a big jetted tub. The three secondary bedrooms in this split plan share a roomy bath with double vanities and a tiled tub/shower combination. There is even a half bath for your guests. The laundry room is as beautiful as it is functional with lovely patterned tile. Did I mention that you will enjoy spending time out on the covered patio overlooking your sodded lawn ? The patio has a gas line connection and water connection if you decide to add an outdoor kitchen later on. And don't forget about the Neighborhood pool and playground just down the street. Wrap up this package with a spacious two car garage and you have a wonderful place to call home. Call today for a tour.

    This property is off market, which means it's not currently listed for sale or rent on Zillow. This may be different from what's available on other websites or public sources.

    Facts & features

    Interior

    Bedrooms & bathrooms
    • Bedrooms: 4
    • Bathrooms: 3
    • Full bathrooms: 2
    • 1/2 bathrooms: 1
    Heating
    • Forced air, Gas
    Cooling
    • Central
    Features
    • Flooring: Tile, Carpet, Hardwood
    • Has fireplace: Yes
    Interior area
    • Total interior livable area: 1,986 sqft

    Property

    Parking
    • Total spaces: 2
    • Parking features: Garage - Attached
    Features
    • Stories: 1
    Details
    • Parcel number: 082G25B222

    Construction

    Type & style
    • Home type: SingleFamily
    • Architectural style: French Acadian
    Condition
    • Year built: 2020

    Utilities & green energy

    • Sewer: Public Sewer

    Community & neighborhood

    Location
    • Region: Canton

    Other

    Other facts
    • Class: RESIDENTIAL
    • Sale/Rent: For Sale
    • Type: Detached
    • COOLING: Central Air
    • EQUIPMENT: Bath Exhaust Fan, Water Heater, Garage Door Opener
    • HEATING: Central Heating
    • LOT DESCRIPTION: 0 to .5 Acres, Level
    • ROOMS: Kitchen/Dining Combo, Laundry/Utility Room, Family Room/Great Room, Master Bedrm Entry Level
    • SEWER: Public Sewer
    • SIDING: Brick, Hardboard
    • WATER: Public
    • WINDOW TYPES: Insulated
    • Stories: 1
    • Listing Type: Exclusive Right to Sell
    • Display Address: Yes
    • COOKTOP: Electric
    • FLOORS: Carpet, Ceramic Tile, Wood
    • INTERIOR: Fireplace, Master Bath, Walk-In Closet, 9+ Ceilings, Double Vanity, Separate Shower, Split Plan, Jetted Tub
    • RANGE/OVEN: Electric
    • SPECIAL SALE TYPES: Traditional
    • FireplaceY/N: Yes
    • GARAGE: 2 Car, Attached, Garage
    • HEAT SOURCE: Natural Gas
    • ROOF: Architectural Shingles
    • PATIO: Covered Patio
    • ATTIC VENTILATION: Ridge Vent
    • FOUNDATION: Post Tension Slab
    • ARCHITECTURAL STYLE: French Acadian
    • WATER HEATER: Tankless
    • New Constr/Never Occupied: Yes
    • Subdivision: SWEETBRIAR PLANTATION
    • Status Category: Pending
    • Square Feet Source: Measured
    • FLOOD: Flood Ins Not Req
    • Status: Contingent/Pending

    Price history

    DateEventPrice
    12/2/2020Sold--
    Source: MLS United #1334216 Report a problem

    Public tax history

    YearProperty taxesTax assessment
    2024$2,166 -12.2%$24,020
    2023$2,466 $24,020
    2022$2,466 +6%$24,020 +3.9%
    2021$2,327 +413.7%$23,115 +413.7%
    2020$453 $4,500
    2019$453 $4,500

    Find assessor info on the county website

    Neighborhood: 39046

    Nearby schools

    GreatSchools rating
    Schools provided by the listing agent
    • Elementary: Madison Crossing
    • Middle: Germantown Middle
    • High: Germantown High School

    Source: The MLS. This data may not be complete. We recommend contacting the local school district to confirm school assignments for this home.

    Get pre-qualified for a loan
    At Zillow Home Loans, we can pre-qualify you in as little as 5 minutes with no impact to your credit score.

    An equal housing lender. NMLS #10287.