Skip main navigation
Sold for $1,175,000
Street View
  • $1,175,000

    113 Valley Ln, Pittsboro, NC 27312

    4beds
    6,414sqft
    Single Family Residence, Residential
    Built in 2003
    4.73 Acres Lot
    $1,162,000 Zestimate®
    $183/sqft
    $4,949 Estimated rent

    Home value

    $1,162,000

    $1.05M - $1.29M

    $4,949/mo

    Zestimate® history
    Loading
    Loading...

    Owner options

    List your home for rent

    $4,949/mo

    Rent Zestimate®

    Find your next renter with Zillow Rental Manager. Plus, with online applications, you can quickly screen prospective tenants – for free.

    Learn more

    $4,949/mo

    Rent Zestimate®

    Refinance and save

    $7,843/mo

    Est. payment

    Refinancing to a lower rate could help reduce your monthly payments and save thousands over the life of the loan.

    See today's rates

    $7,843/mo

    Est. payment

    Explore your selling options

    Work with a Zillow partner agent

    Leverage their expertise and Zillow's premium Showcase listings to get your home seen by more buyers.

    Get started

    List with your own agent

    Get your home in front of millions of buyers by listing it on Zillow.

    Learn how to do it

    Sell it yourself

    Take full control of how buyers see your home on Zillow by listing For Sale by Owner (FSBO).

    List your home

    What's special

    Finished basementFour seasons roomThree-car garageMedia roomExercise roomPanoramic viewsRv parking
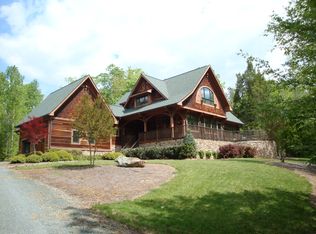
    Nestled on 4.7 acres. This expansive 6414 sq. ft. masterpiece offers an abundance of space and luxury with Finished Basement, Media Room, 3 car detached garage with RV hookups. Attached 2 car garage Located in a prime neighborhood and location, this home is perfect for those seeking comfort, versatility, and high-end finishes. Main Floor Living: The primary suite is conveniently located on the main floor, offering easy access and a peaceful retreat. A guest suite on the same level ensures privacy and convenience for visitors. The open-concept design highlights beautiful living spaces, including a formal office on main level, perfect for working from home. Finished Basement & Media Room provides a large entertainment area, including a dedicated media room designed for movie nights or hosting guests. A dedicated exercise room in the comfort of your own home. Second floor living, has a spacious bonus and flex room and spacious bedrooms. Four Seasons Room: Enjoy year-round comfort with a beautifully appointed four seasons room, offering panoramic views of the surrounding outdoors, perfect for relaxing or entertaining. Three-Car Garage & RV Parking: In addition to the attached two-car garage, there's a massive detached three-car garage that can easily accommodate additional vehicles or and RV, storage, or workshop space. An RV parking area with a 50-amp electrical hookup provides ultimate convenience for RV owners. Newly remodeled kitchen 2017, newer roof 2023 This home offers the perfect balance of luxury, functionality, and space. Whether you're looking to entertain or enjoy quiet time with family, this home is designed to meet all your needs. plenty of privacy yet close to everything, hard to find acreage in this area, just minutes from Chapel Hill, Apex, and Pittsboro. Don't miss the opportunity to make this exceptional home yours. Schedule a personal tour.

    Zillow last checked:

    Listing updated:

    Listed by:

    Julie Roland 919-274-8004,

    Julie Roland Realty Inc

    Bought with:

    Julie Roland, 246317

    Julie Roland Realty Inc

    Source: Doorify MLS,MLS#: 10085441MLS Logo

    Facts & features

    Interior

    Bedrooms & bathrooms
    • Bedrooms: 4
    • Bathrooms: 5
    • Full bathrooms: 3
    • 1/2 bathrooms: 2
    Heating
    • Active Solar, Electric, Fireplace(s), Forced Air, Propane
    Cooling
    • Central Air
    Appliances
    • Included: Dishwasher, Electric Range, Ice Maker, Microwave, Plumbed For Ice Maker
    • Laundry: Laundry Room, Main Level
    Features
    • Bookcases, Built-in Features, Ceiling Fan(s), Double Vanity, Dual Closets, Entrance Foyer, Granite Counters, High Ceilings, High Speed Internet, Kitchen Island, Master Downstairs, Room Over Garage, Smooth Ceilings, Soaking Tub, Storage, Walk-In Closet(s)
    • Flooring: Carpet, Hardwood, Tile
    • Windows: Blinds, Drapes
    • Basement: Exterior Entry, Finished, Full, Heated, Interior Entry, Storage Space, Sump Pump, Workshop
    • Number of fireplaces: 2
    • Fireplace features: Family Room, Gas Log, Propane
    Interior area
    • Total structure area: 6,414
    • Total interior livable area: 6,414 sqft
    • Finished area above ground: 4,378
    • Finished area below ground: 2,036

    Property

    Parking
    • Total spaces: 5
    • Parking features: Attached, Circular Driveway, Detached, Garage, Garage Door Opener, Heated Garage, Inside Entrance, RV Garage, Workshop in Garage
    • Attached garage spaces: 5
    Accessibility
    • Accessibility features: Standby Generator, Visitor Bathroom
    Features
    • Levels: One and One Half
    • Stories: 1
    • Patio & porch: Screened, Other
    • Exterior features: Fire Pit, Garden, Rain Gutters, RV Hookup, Storage
    • Has view: Yes
    Lot
    • Size: 4.73 Acres
    • Features: Back Yard, Front Yard, Garden, Hardwood Trees, Landscaped, Level, Private
    Details
    • Additional structures: Garage(s), RV/Boat Storage, Second Garage, Shed(s), Workshop
    • Parcel number: 0078092
    • Special conditions: Standard

    Construction

    Type & style
    • Home type: SingleFamily
    • Architectural style: Transitional
    • Property subtype: Single Family Residence, Residential
    Materials
    • Fiber Cement
    • Foundation: Other
    • Roof: Shingle
    Condition
    • New construction: No
    • Year built: 2003
    • Major remodel year: 2003

    Utilities & green energy

    • Sewer: Septic Tank
    • Water: Public
    • Utilities for property: Cable Available, Electricity Available, Electricity Connected, Natural Gas Available, Septic Available, Septic Connected, Sewer Available, Water Available, Propane
    Green energy
    • Energy generation: Solar

    Community & neighborhood

    Location
    • Region: Pittsboro
    • Subdivision: Monterrane

    HOA & financial

    HOA
    • Has HOA: Yes
    • HOA fee: $998 annually
    • Amenities included: Insurance, Maintenance Grounds
    • Services included: Insurance, Maintenance Grounds

    Other

    Other facts
    • Road surface type: Concrete

    Price history

    DateEventPrice
    7/30/2025Sold$1,175,000-2.1%$183/sqft
    Source: Doorify MLS #10085441 Report a problem
    6/24/2025Pending sale$1,200,000$187/sqft
    Source: Doorify MLS #10085441 Report a problem
    6/16/2025Price change$1,200,000-14.3%$187/sqft
    Source: Doorify MLS #10085441 Report a problem
    5/15/2025Price change$1,400,000-3.4%$218/sqft
    Source: Doorify MLS #10085441 Report a problem
    5/1/2025Price change$1,450,000-3.3%$226/sqft
    Source: Doorify MLS #10085441 Report a problem
    4/5/2025Price change$1,500,000-1.6%$234/sqft
    Source: Doorify MLS #10085441 Report a problem
    3/28/2025Listed for sale$1,525,000+154.2%$238/sqft
    Source: Doorify MLS #10085441 Report a problem
    8/29/2014Sold$600,000-4%$94/sqft
    Source: Public Record Report a problem
    4/24/2014Price change$625,000-6%$97/sqft
    Source: Julie Roland Realty Inc. #1832890 Report a problem
    1/17/2014Price change$665,000-2.8%$104/sqft
    Source: Julie Roland Realty Inc. #1832890 Report a problem
    11/10/2013Price change$684,000-2.1%$107/sqft
    Source: Julie Roland Realty Inc. #1832890 Report a problem
    6/11/2013Price change$699,000-8.5%$109/sqft
    Source: Julie Roland Realty Inc. #1832890 Report a problem
    1/12/2013Price change$764,000-0.1%$119/sqft
    Source: Julie Roland Realty Inc. #1832890 Report a problem
    10/27/2012Price change$765,000-0.5%$119/sqft
    Source: Julie Roland Realty Inc. #1832890 Report a problem
    6/23/2012Price change$769,000-2.5%$120/sqft
    Source: Julie Roland Realty Inc. #1832890 Report a problem
    4/25/2012Listed for sale$789,000$123/sqft
    Source: Julie Roland Realty Inc. #1832890 Report a problem

    Public tax history

    YearProperty taxesTax assessment
    2025$8,563 +22.3%$1,197,476 +48.8%
    2024$7,001 +7%$804,638
    2023$6,542 -48.1%$804,638
    2022$12,601 +1.3%$804,638
    2021$12,440 +158.1%$804,638 +29.9%
    2020$4,819 +5.7%$619,384
    2019$4,559 -0.1%$619,384 +1.3%
    2017$4,562 $611,574 -11.5%
    2016$4,562 -12%$691,242
    2015$5,184 $691,242 +1.2%
    2014-- $682,737
    2013-- $682,737
    2012-- $682,737
    2011-- $682,737
    2010-- $682,737
    2009-- $682,737 +14.8%
    2008-- $594,593
    2007$4,200 +7.5%$594,593
    2005$3,906 $594,593

    Find assessor info on the county website

    Neighborhood: 27312

    Nearby schools

    GreatSchools rating
    Schools provided by the listing agent
    • Elementary: Chatham - Perry Harrison
    • Middle: Chatham - Margaret B Pollard
    • High: Chatham - Seaforth

    Source: Doorify MLS. This data may not be complete. We recommend contacting the local school district to confirm school assignments for this home.

    Get a cash offer in 3 minutes
    Find out how much your home could sell for in as little as 3 minutes with a no-obligation cash offer.
    Estimated market value
    $1,162,000
    Get a cash offer in 3 minutes
    Find out how much your home could sell for in as little as 3 minutes with a no-obligation cash offer.
    Estimated market value
    $1,162,000