Skip main navigation
Closed
  • $590,000

    113 Via Roma, Woodstock, GA 30188

    4beds
    2,944sqft
    Townhouse, Residential
    Built in 2019
    1,306 Square Feet Lot
    $613,200 Zestimate®
    $200/sqft
    $3,908 Estimated rent

    Home value

    $613,200

    $583,000 - $644,000

    $3,908/mo

    Zestimate® history
    Loading
    Loading...

    Owner options

    List your home for rent

    $3,908/mo

    Rent Zestimate®

    Find your next renter with Zillow Rental Manager. Plus, with online applications, you can quickly screen prospective tenants – for free.

    Learn more

    $3,908/mo

    Rent Zestimate®

    Refinance and save

    $3,799/mo

    Est. payment

    Refinancing to a lower rate could help reduce your monthly payments and save thousands over the life of the loan.

    See today's rates

    $3,799/mo

    Est. payment

    Explore your selling options

    Work with a Zillow partner agent

    Leverage their expertise and Zillow's premium Showcase listings to get your home seen by more buyers.

    Get started

    List with your own agent

    Get your home in front of millions of buyers by listing it on Zillow.

    Learn how to do it

    Sell it yourself

    Take full control of how buyers see your home on Zillow by listing For Sale by Owner (FSBO).

    List your home

    What's special

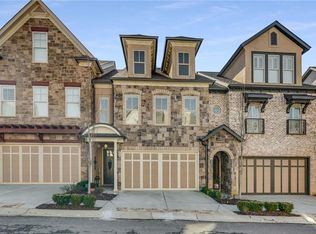
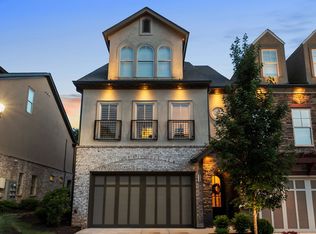
    ** Update**Go and Show - Looking for backup offers. We have a Contract but is contingent on buyers home selling. -- 3-Story End Unit, Custom Built, Townhome. Located in a Gated, quiet and secluded neighborhood, minutes from Downtown Woodstock. Slip into your favorite restaurant or Pub, via Arnold Mill, without traffic concerns. This home is Elevator Ready to all levels, and a True 4 Bedroom. The 4th is large enough to be a 2nd owners suite, or palace for the worthiest in the Family. Enter the home through a Stone Arched entry, then through Tuscan inspired, Barrel Vaulted Foyer, greeted by a graciously sized Open Concept Kitchen, High-End Bosch Appliance, Dining and living and living space with, 10 ft, Coffered and Tray Ceilings, Plantation Shutters. On-site stained Hardwood Flooring. Beautifully designed trim accents, curved walls and Flowing Curved Staircase to all levels. On the 2nd level, A beautifully well-appointed and spacious Owner’s Suite, Includes Juliet Balcony that leads to a luxurious spa like bath featuring a Free-Standing Soaking Tub, Dual Vanities, a large walk-in shower, 2 walk-in closets, and Juliet Balcony for those cool evenings. Separate Laundry with Built-in-Cabinetry, two generous-sized guest bedrooms share a large bath. Continue up the sweeping round staircase and enter the 4th very large Bedroom and Bath. Additionally, there is a large unfinished area on the 3rd level waiting for a fresh idea, and could double the upstairs sqft. Carefree living, Inside and out. Exterior Maintenance is covered by the HOA. Location, Location, Location. Minutes from Everything. Shopping, Popular Fitness Center, Outlets and Restaurants The Community is Tuscan Inspired and attractively landscaped. Community Pavilion, Outdoor Fireplace, Fenced Dog Park, and Bocce Court to enjoy, with Friendly Neighbors.

    Zillow last checked:

    Listing updated:

    Listed by:

    Robert Knapp,

    NorthGroup Real Estate

    Bought with:

    Jordan Harvey

    Dorsey Alston Realtors

    Source: FMLS GA,MLS#: 7309403MLS Logo

    Facts & features

    Interior

    Bedrooms & bathrooms
    • Bedrooms: 4
    • Bathrooms: 7
    • Full bathrooms: 5
    • 1/2 bathrooms: 2
    • Main level bathrooms: 2
    • Main level bedrooms: 3
    Rooms
    • Room types: Bonus Room
    Primary bedroom
    • Features: Oversized Master
    • Level: Oversized Master
    Bedroom
    • Features: Oversized Master
    Primary bathroom
    • Features: Double Vanity, Separate His/Hers, Separate Tub/Shower, Soaking Tub
    Dining room
    • Features: Open Concept, Seats 12+
    Kitchen
    • Features: Cabinets White, Pantry, Stone Counters, View to Family Room
    Heating
    • Central, Forced Air
    Cooling
    • Central Air
    Appliances
    • Included: Dishwasher, Gas Cooktop, Microwave, Range Hood, Refrigerator, Self Cleaning Oven
    • Laundry: Laundry Room
    Features
    • High Ceilings 10 ft Main
    • Flooring: Hardwood, Carpet
    • Windows: Plantation Shutters, Double Pane Windows, Insulated Windows
    • Basement: None
    • Number of fireplaces: 1
    • Fireplace features: Gas Log, Family Room
    • Common walls with other units/homes: End Unit
    Interior area
    • Total structure area: 2,944
    • Total interior livable area: 2,944 sqft
    • Finished area above ground: 2,944
    • Finished area below ground: 0

    Property

    Parking
    • Total spaces: 2
    • Parking features: Garage Door Opener, Garage, Level Driveway, Kitchen Level, Storage
    • Garage spaces: 2
    • Has uncovered spaces: Yes
    Accessibility
    • Accessibility features: None
    Features
    • Levels: Three Or More
    • Patio & porch: Covered
    • Exterior features: Other
    • Pool features: None
    • Spa features: None
    • Fencing: Privacy
    • Has view: Yes
    • View description: Other
    • Waterfront features: None
    • Body of water: None
    Lot
    • Size: 1,306 Square Feet
    • Dimensions: 26x52x5x4x20x52
    • Features: Back Yard
    Details
    • Additional structures: None
    • Parcel number: 15N18D 465
    • Other equipment: None
    • Horse amenities: None

    Construction

    Type & style
    • Home type: Townhouse
    • Architectural style: European
    • Property subtype: Townhouse, Residential
    • Attached to another structure: Yes
    Materials
    • Cement Siding, Stucco, Stone
    • Foundation: Slab
    • Roof: Shingle
    Condition
    • Resale
    • New construction: No
    • Year built: 2019

    Utilities & green energy

    • Electric: 110 Volts
    • Sewer: Public Sewer
    • Water: Public
    • Utilities for property: Cable Available, Electricity Available, Natural Gas Available, Phone Available, Water Available, Sewer Available
    Green energy
    • Energy efficient items: Appliances, HVAC, Thermostat, Windows, Insulation
    • Energy generation: None

    Community & HOA

    Community
    • Features: Clubhouse
    • Security: Carbon Monoxide Detector(s), Smoke Detector(s)
    • Subdivision: Tuscany Village
    HOA
    • Has HOA: Yes
    • Services included: Maintenance Structure, Maintenance Grounds, Reserve Fund, Termite
    • HOA fee: $250 monthly
    • HOA phone: 770-784-4224
    Location
    • Region: Woodstock

    Financial & listing details

    • Price per square foot: $200/sqft
    • Tax assessed value: $636,900
    • Annual tax amount: $1,572
    • Date on market: 8/16/2025
    • Cumulative days on market: 249 days
    • Ownership: Fee Simple
    • Electric utility on property: Yes
    • Road surface type: Asphalt

    Price history

    DateEventPrice
    3/12/2024Sold$590,000-1.5%$200/sqft
    Source: FMLS GA #7309403 Report a problem
    2/10/2024Pending sale$599,000$203/sqft
    Source: FMLS GA #7309403 Report a problem
    2/5/2024Listed for sale$599,000$203/sqft
    Source: FMLS GA #7309403 Report a problem
    2/5/2024Contingent$599,000$203/sqft
    Source: GAMLS #10229818 Report a problem
    2/3/2024Pending sale$599,000$203/sqft
    Source: FMLS GA #7309403 Report a problem
    2/2/2024Listed for sale$599,000$203/sqft
    Source: FMLS GA #7309403 Report a problem
    2/2/2024Pending sale$599,000$203/sqft
    Source: FMLS GA #7309403 Report a problem
    1/25/2024Price change$599,000-2.6%$203/sqft
    Source: GAMLS #10229818 Report a problem
    12/1/2023Listed for sale$615,000-4.7%$209/sqft
    Source: GAMLS #10229818 Report a problem
    12/1/2023Listing removed$645,000$219/sqft
    Source: FMLS GA #7220663 Report a problem
    10/6/2023Price change$645,000-0.7%$219/sqft
    Source: GAMLS #10163299 Report a problem
    9/29/2023Price change$649,500-0.1%$221/sqft
    Source: FMLS GA #7220663 Report a problem
    8/31/2023Price change$650,000-1.2%$221/sqft
    Source: GAMLS #10163299 Report a problem
    7/26/2023Price change$658,000-1.4%$224/sqft
    Source: GAMLS #10163299 Report a problem
    6/29/2023Price change$667,500-0.1%$227/sqft
    Source: GAMLS #10163299 Report a problem
    6/8/2023Price change$668,000-1.7%$227/sqft
    Source: FMLS GA #7220663 Report a problem
    5/25/2023Listed for sale$679,500+23.6%$231/sqft
    Source: GAMLS #10163299 Report a problem
    7/1/2021Sold$549,900$187/sqft
    Source: GAMLS #8934701 Report a problem
    5/14/2021Pending sale$549,900$187/sqft
    Source: FMLS GA #6846699 Report a problem
    4/17/2021Price change$549,900+4.6%$187/sqft
    Source: FMLS GA #6846699 Report a problem
    2/26/2021Listed for sale$525,900$179/sqft
    Source: FMLS GA #6846699 Report a problem

    Public tax history

    YearProperty taxesTax assessment
    2025$7,099 +271.7%$254,760 +3.4%
    2024$1,910 -15%$246,480 -5%
    2023$2,248 +52.1%$259,440 +28.3%
    2022$1,478 -75.2%$202,160 +6.6%
    2021$5,955 +176.3%$189,640 +150.1%
    2020$2,155 +279.2%$75,840 +279.2%
    2019$568 $20,000
    Find assessor info on the county website

    Neighborhood: 30188

    Nearby schools

    GreatSchools rating
    Schools provided by the listing agent
    • Elementary: Arnold Mill
    • Middle: Mill Creek
    • High: River Ridge

    Source: FMLS GA. This data may not be complete. We recommend contacting the local school district to confirm school assignments for this home.

    Get a cash offer in 3 minutes
    Find out how much your home could sell for in as little as 3 minutes with a no-obligation cash offer.
    Estimated market value
    $613,200
    Get a cash offer in 3 minutes
    Find out how much your home could sell for in as little as 3 minutes with a no-obligation cash offer.
    Estimated market value
    $613,200