Skip main navigation
Closed
  • $799,900

    117 Via Roma, Woodstock, GA 30188

    4beds
    3,400sqft
    Townhouse, Residential
    Built in 2020
    1,437 Square Feet Lot
    $725,100 Zestimate®
    $235/sqft
    $4,295 Estimated rent

    Home value

    $725,100

    $689,000 - $761,000

    $4,295/mo

    Zestimate® history
    Loading
    Loading...

    Owner options

    List your home for rent

    $4,295/mo

    Rent Zestimate®

    Find your next renter with Zillow Rental Manager. Plus, with online applications, you can quickly screen prospective tenants – for free.

    Learn more

    $4,295/mo

    Rent Zestimate®

    Refinance and save

    $5,741/mo

    Est. payment

    Refinancing to a lower rate could help reduce your monthly payments and save thousands over the life of the loan.

    See today's rates

    $5,741/mo

    Est. payment

    Explore your selling options

    Work with a Zillow partner agent

    Leverage their expertise and Zillow's premium Showcase listings to get your home seen by more buyers.

    Get started

    List with your own agent

    Get your home in front of millions of buyers by listing it on Zillow.

    Learn how to do it

    Sell it yourself

    Take full control of how buyers see your home on Zillow by listing For Sale by Owner (FSBO).

    List your home

    What's special

    Gas fireplaceHydraulic elevatorLarge islandRooftop deckEntertainment spacePrivate wooded viewsBullnosed walls
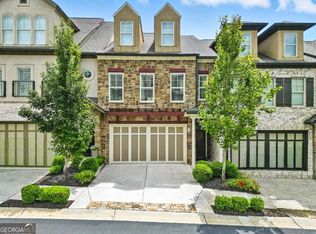
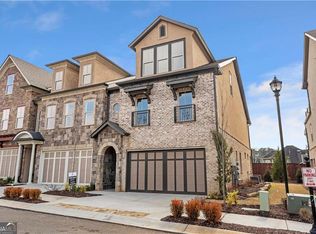
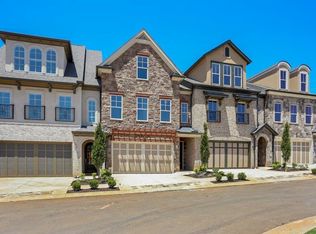
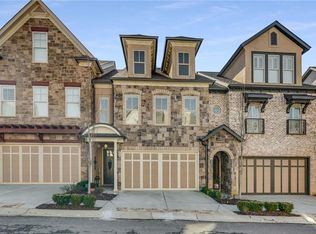
    Welcome to the most beautiful end unit townhome with a Hydraulic elevator and the highest end luxury finishes throughout the residence in this amazing gated community, Tuscany Village. One of the original floor plans, the Cortona features 3,400 square feet with bullnosed walls, barrel archways, curved staircases and so much more. As you walk through the front door you will fall in love with the arched front door, archway and details that lead you into your new home. The Kitchen is sure to impress with the unique two-story ceiling, 42" full overlay Shaker cabinetry, new custom countertops, Stainless Steel hood with tile to the ceiling, large island, Stainless Steel appliances, gas cooktop and new faucet. The open view to the Dining Room with remote controlled shades and transom windows provide amazing light to your private landscaped backyard. The Great Room is perfect with a coffered ceiling, gas fireplace and large bi-fold sliders that open to the expanded patio. This enlarged curved patio features beautiful landscaping, a remote-controlled privacy shade from the covered sitting area and is the perfect place to grill out all summer or have a relaxing afternoon. The elevator, or curved staircase, leads to the second floor that features a spacious owner's suite with a gas fireplace, gorgeous circular tray ceiling, wall trim details and two separate walk-in closets. The owner's bath will be the perfect place to relax with a free-standing tub, walk-in tile shower and two separate vanities with custom countertops and new lighted mirrors. The two secondary bedrooms on this floor share a beautiful hall bath with walk-in shower. The laundry room is conveniently located in the hallway with a large sink and cabinetry. Upstairs on the third floor you will fall in love with the large entertainment space that includes an additional fireplace, half bath and upgraded French doors that lead to the expansive rooftop deck with private wooded views. The top floor lounge offers luxury and privacy with the rooftop space like no other. The upgraded railings were just added and if you want a second kitchen, the plumbing are already in the lounge area. The third floor also includes an oversize bedroom with sitting area, walk-in closet and ensuite bath. The elevator is easily accessible to all three floors. The upgraded light fixtures, new countertops, new mirrors, new faucets, remote controlled shades, plantation shutters and new open metal railings on the rooftop deck are a few of the latest touches you will enjoy. You will fall in love with the distinctive details in this property. You won't want to miss out on 117 Via Roma near downtown Woodstock. You can enjoy walking out of the front community gate and walking or biking to all that downtown Woodstock has to offer. Also conveniently located near grocery stores, restaurants, shopping and Highway 92, you can easily access heading into Atlanta or heading north to the Georgia Mountains anytime. Welcome home!

    Zillow last checked:

    Listing updated:

    Listed by:

    Kelly Anderson,

    Engel & Volkers Atlanta

    Bought with:

    JOYCELYN KING, 162175

    Keller Williams Rlty Consultants

    Source: FMLS GA,MLS#: 7603736MLS Logo

    Facts & features

    Interior

    Bedrooms & bathrooms
    • Bedrooms: 4
    • Bathrooms: 5
    • Full bathrooms: 3
    • 1/2 bathrooms: 2
    Rooms
    • Room types: Bonus Room
    Primary bedroom
    • Features: Oversized Master, Other
    • Level: Oversized Master, Other
    Bedroom
    • Features: Oversized Master, Other
    Primary bathroom
    • Features: Double Vanity, Separate Tub/Shower, Soaking Tub
    Dining room
    • Features: Open Concept, Seats 12+
    Kitchen
    • Features: Breakfast Bar, Kitchen Island, Pantry, Solid Surface Counters, Stone Counters, View to Family Room
    Heating
    • Central, Natural Gas, Zoned
    Cooling
    • Ceiling Fan(s), Central Air, Electric, Zoned
    Appliances
    • Included: Dishwasher, Disposal, Double Oven, Gas Cooktop, Microwave, Range Hood
    • Laundry: Laundry Room, Sink, Upper Level
    Features
    • Cathedral Ceiling(s), Coffered Ceiling(s), Double Vanity, Elevator, Entrance Foyer, High Ceilings 10 ft Main, High Speed Internet, His and Hers Closets, Recessed Lighting, Tray Ceiling(s), Vaulted Ceiling(s), Walk-In Closet(s)
    • Flooring: Carpet, Hardwood, Tile
    • Windows: Double Pane Windows, Plantation Shutters, Window Treatments
    • Basement: None
    • Number of fireplaces: 3
    • Fireplace features: Gas Log, Gas Starter, Great Room, Master Bedroom, Other Room
    • Common walls with other units/homes: End Unit
    Interior area
    • Total structure area: 3,400
    • Total interior livable area: 3,400 sqft
    • Finished area above ground: 3,400
    • Finished area below ground: 0

    Property

    Parking
    • Total spaces: 2
    • Parking features: Garage Door Opener, Driveway, Garage, Garage Faces Front, Kitchen Level, Level Driveway
    • Garage spaces: 2
    • Has uncovered spaces: Yes
    Accessibility
    • Accessibility features: None
    Features
    • Levels: Three Or More
    • Patio & porch: Covered, Front Porch, Patio, Rooftop
    • Exterior features: Lighting, Rain Gutters
    • Pool features: None
    • Spa features: None
    • Fencing: None
    • Has view: Yes
    • View description: Trees/Woods
    • Waterfront features: None
    • Body of water: None
    Lot
    • Size: 1,437 Square Feet
    • Features: Back Yard, Landscaped, Level
    Details
    • Additional structures: None
    • Parcel number: 15N18D 466
    • Other equipment: Irrigation Equipment
    • Horse amenities: None

    Construction

    Type & style
    • Home type: Townhouse
    • Architectural style: European
    • Property subtype: Townhouse, Residential
    • Attached to another structure: Yes
    Materials
    • Brick 3 Sides, Stucco
    • Foundation: Slab
    • Roof: Ridge Vents,Shingle,Composition
    Condition
    • Resale
    • New construction: No
    • Year built: 2020

    Utilities & green energy

    • Electric: 220 Volts
    • Sewer: Public Sewer
    • Water: Public
    • Utilities for property: Cable Available, Electricity Available, Natural Gas Available, Phone Available, Sewer Available, Underground Utilities, Water Available
    Green energy
    • Energy efficient items: None
    • Energy generation: None

    Community & HOA

    Community
    • Features: Curbs, Dog Park, Gated, Homeowners Assoc, Near Shopping, Sidewalks, Street Lights
    • Security: Carbon Monoxide Detector(s), Fire Sprinkler System, Smoke Detector(s)
    • Subdivision: Tuscany Village
    HOA
    • Has HOA: Yes
    • Services included: Reserve Fund, Trash, Maintenance Grounds, Maintenance Structure
    • HOA fee: $930 quarterly
    Location
    • Region: Woodstock

    Financial & listing details

    • Price per square foot: $235/sqft
    • Tax assessed value: $637,700
    • Annual tax amount: $7,298
    • Date on market: 6/26/2025
    • Cumulative days on market: 46 days
    • Listing terms: 1031 Exchange,Cash,Conventional,FHA,VA Loan
    • Ownership: Fee Simple
    • Electric utility on property: Yes
    • Road surface type: Asphalt

    Price history

    DateEventPrice
    9/12/2025Sold$799,900$235/sqft
    Source: FMLS GA #7603736 Report a problem
    8/22/2025Pending sale$799,900$235/sqft
    Source: FMLS GA #7603736 Report a problem
    6/26/2025Listed for sale$799,900+0.2%$235/sqft
    Source: GAMLS #10551196 Report a problem
    8/18/2023Listing removed--
    Source: GAMLS #10161911 Report a problem
    6/29/2023Price change$798,500-0.1%$235/sqft
    Source: GAMLS #10161911 Report a problem
    5/24/2023Price change$799,000-0.1%$235/sqft
    Source: GAMLS #10161911 Report a problem
    5/19/2023Price change$799,8000%$235/sqft
    Source: FMLS GA #7218156 Report a problem
    5/19/2023Listed for sale$799,900+33.5%$235/sqft
    Source: GAMLS #10161558 Report a problem
    8/3/2020Sold$599,000$176/sqft
    Source: Public Record Report a problem

    Public tax history

    YearProperty taxesTax assessment
    2025$7,251 +0.1%$255,080 +2.3%
    2024$7,245 -4.7%$249,400 -4.9%
    2023$7,606 +27.8%$262,360 +27.8%
    2022$5,953 -13.7%$205,320 -6.5%
    2021$6,897 +1113.7%$219,640 +998.2%
    2020$568 $20,000
    2019$568 $20,000
    Find assessor info on the county website

    Neighborhood: 30188

    Nearby schools

    GreatSchools rating
    Schools provided by the listing agent
    • Elementary: Little River
    • Middle: Mill Creek
    • High: River Ridge

    Source: FMLS GA. This data may not be complete. We recommend contacting the local school district to confirm school assignments for this home.

    Get a cash offer in 3 minutes
    Find out how much your home could sell for in as little as 3 minutes with a no-obligation cash offer.
    Estimated market value
    $725,100
    Get a cash offer in 3 minutes
    Find out how much your home could sell for in as little as 3 minutes with a no-obligation cash offer.
    Estimated market value
    $725,100