Skip main navigation
Off market
  • $423,500

    113 Victoria Falls Ln #29, Wilmington, DE 19808

    2beds
    --baths
    1,925sqft
    Townhouse
    Built in 2001
    3,049 Square Feet Lot
    $423,500 Zestimate®
    $220/sqft
    $2,546 Estimated rent

    Home value

    $423,500

    $390,000 - $466,000

    $2,546/mo

    Zestimate® history
    Loading
    Loading...

    Owner options

    List your home for rent

    $2,546/mo

    Rent Zestimate®

    Find your next renter with Zillow Rental Manager. Plus, with online applications, you can quickly screen prospective tenants – for free.

    Learn more

    $2,546/mo

    Rent Zestimate®

    Refinance and save

    $2,030/mo

    Est. payment

    Refinancing to a lower rate could help reduce your monthly payments and save thousands over the life of the loan.

    See today's rates

    $2,030/mo

    Est. payment

    Explore your selling options

    Work with a Zillow partner agent

    Leverage their expertise and Zillow's premium Showcase listings to get your home seen by more buyers.

    Get started

    List with your own agent

    Get your home in front of millions of buyers by listing it on Zillow.

    Learn how to do it

    Sell it yourself

    Take full control of how buyers see your home on Zillow by listing For Sale by Owner (FSBO).

    List your home

    What's special

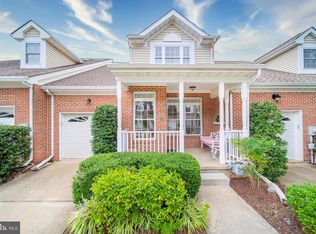
    Immaculate and well maintained, this one owner property is located on a premium lot within the neighborhood and backs to protected land that is not exposed to development. When entering the home, the dramatic two-story ceiling in the living room and dining room area gives you the feeling of spaciousness, along with 9 ft ceilings on the first floor, which allow for plenty of natural sunlight. Hardwood floors, crown molding, and electrified wall sconces add for a warm touch in this great-room area. The spacious kitchen has plenty of counter prep space and 42" cabinetry as well as a full pantry closet. There is also a designated eating area just beyond the kitchen that has a sliding door which allows for access to the oversized rear deck with Timber Tech flooring and electric awning. The main floor bedroom has access to its own private oversized full bathroom with a double bowl vanity and plenty of closet and storage space. The second level has another large owner's suite style bedroom with a cathedral ceiling and access to a full bathroom and walk-in closet. There is also a loft that lends itself to a multitude of different uses and overlooks the great-room. The lower level has a finished daylight walk-out basement with drywall and recessed lighting. There is also another slider that leads to a covered cement patio. Single layer GAF shingle roof done in 2021. Trane XB high efficiency natural gas furnace and A/C done in 2016. Bradford & White high efficiency water heater in 2016 as well. Neutral, soft color palet throughout the entire home with not one wall scuff! This house shows like a model and pride of ownership is evident!

    This property is not currently displayed as for sale or rent on Zillow. This may be different from what's on other websites or public sources.

    Zillow last checked:

    Listing updated:

    Source: HomeServices Property Management,MLS#: DENC2049582MLS Logo

    Facts & features

    Interior

    Bedrooms & bathrooms
    • Bedrooms: 2
    • Full bathrooms: 2
    • 1/2 bathrooms: 1
    Heating
    • 90% Forced Air
    Cooling
    • Central A/C
    Features
    • Flooring: Ceramic Tile, Hardwood, Laminated
    • Basement: Daylight, Full,Fully Finished,Poured Concrete,Sump Pump
    Interior area
    • Total interior livable area: 1,925 sqft

    Property

    Parking
    • Parking features: Attached Garage, Garage - Front Entry, Inside Access, Built In
    Lot
    • Size: 3,049 Square Feet

    Construction

    Type & style
    • Home type: Townhouse
    • Architectural style: Interior Row/Townhouse
    • Property subtype: Townhouse
    Materials
    • Brick, Vinyl Siding, Aluminum Siding
    • Roof: Architectural Shingle
    Condition
    • New construction: No
    • Year built: 2001

    Utilities & green energy

    • Sewer: Public Sewer
    • Water: Public

    Community & HOA

    Community
    • Subdivision: Little Falls Vill
    HOA
    • Has HOA: Yes
    • HOA fee: $125 monthly
    Location
    • Region: Wilmington

    Financial & listing details

    • Price per square foot: $220/sqft
    • Annual tax amount: $3,480
    • Date on market: 10/2/2023
    • Ownership: Fee Simple

    Price history

    Price history is unavailable.

    Public tax history

    Tax history is unavailable.

    Neighborhood: 19808

    Nearby schools

    GreatSchools rating
    Schools provided by the listing agent
    • Elementary: Brandywine Springs School
    • Middle: Brandywine Springs School
    • High: Thomas Mckean
    • District: Red Clay Consolidated

    Source: HomeServices Property Management. This data may not be complete. We recommend contacting the local school district to confirm school assignments for this home.

    Get a cash offer in 3 minutes
    Find out how much your home could sell for in as little as 3 minutes with a no-obligation cash offer.
    Estimated market value
    $423,500
    Get a cash offer in 3 minutes
    Find out how much your home could sell for in as little as 3 minutes with a no-obligation cash offer.
    Estimated market value
    $423,500