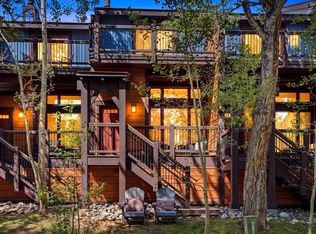
RARE gorgeous** FULL REMODEL END UNIT** in highly sought after ZONE 1 for STR.**STRONG RENTAL HISTORY**Impeccably well maintained using only environmentally friendly green products, this home is in pristine condition. Durable real tile flooring WITH IN-FLOOR RADIANT HEAT throughout to withstand everything your guests can bring in. All cabinetry, fixtures and appliances were replaced during the remodel, with soft close cabinets and drawers, heated multi-function toilets, multi jet, double shower heads in primary bath, composite decking on the expansive deck with HOT TUB large enough for 8. The beautiful and functional butcher block kitchen island is large enough to spread out the best of your cooking and ingredients. Under cabinet lighting illuminates the wonderful quartz counters and the kitchen is graced with an oversized apron-front farmhouse sink. Bay windows on both levels not only add space, but create more views of the natural beauty outside. Tons of windows allow light to flood the home and each window has sheered louvered shades for function and privacy. Added built in cabinets and shelving either side of the fireplace are perfect for drink prep station and storing games, movies and more. Fully furnished this is completely turnkey and the HOA takes care of the exterior so you can relax - this is true lock and leave.
Accepting backups
$1,620,000
113 Village Point Drive, Breckenridge, CO 80424
2beds
1,322sqft
Townhouse
Built in 1995
-- sqft lot
$-- Zestimate®
$1,225/sqft
$694/mo HOA
What's special
- 10 days |
- 7 |
- 0 |
Zillow last checked:
Listing updated:
Listed by:
Clare Day 720-341-7456 homes@clareday.com,
Serhant Colorado LLC,
Tom Day 303-845-0896,
Serhant Colorado LLC
Source: REcolorado as distributed by MLS GRID,MLS#: 3257067
Facts & features
Interior
Bedrooms & bathrooms
- Bedrooms: 2
- Bathrooms: 3
- Full bathrooms: 1
- 3/4 bathrooms: 1
- 1/2 bathrooms: 1
Bedroom
- Level: Lower
Bedroom
- Features: Primary Suite
- Level: Lower
Bathroom
- Level: Upper
Bathroom
- Level: Lower
Bathroom
- Description: En Suite
- Features: Primary Suite
- Level: Lower
Dining room
- Level: Upper
Kitchen
- Level: Upper
Laundry
- Level: Lower
Living room
- Level: Upper
Heating
- Forced Air
Cooling
- None
Appliances
- Included: Dishwasher, Disposal, Dryer, Gas Water Heater, Microwave, Range, Refrigerator, Washer
- Laundry: In Unit, Laundry Closet
Features
- Ceiling Fan(s), Entrance Foyer, High Ceilings, High Speed Internet, Kitchen Island, Open Floorplan, Pantry, Primary Suite, Quartz Counters
- Has basement: No
- Common walls with other units/homes: End Unit,1 Common Wall
Interior area
- Total structure area: 1,322
- Total interior livable area: 1,322 sqft
- Finished area above ground: 1,322
Video & virtual tour
Property
Parking
- Total spaces: 1
- Parking features: Garage
- Garage spaces: 1
Features
- Levels: Multi/Split
- Entry location: Ground
- Patio & porch: Covered, Deck, Front Porch
- Exterior features: Garden, Lighting
- Has spa: Yes
- Spa features: Spa/Hot Tub
- Has view: Yes
- View description: Mountain(s), Ski Area
Lot
- Features: Cul-De-Sac, Landscaped, Near Public Transit, Near Ski Area
Details
- Parcel number: 6500400
- Zoning: B24
- Special conditions: Standard
Construction
Type & style
- Home type: Townhouse
- Architectural style: Mountain Contemporary
- Property subtype: Townhouse
- Attached to another structure: Yes
Materials
- Frame, Wood Siding
Condition
- Updated/Remodeled
- Year built: 1995
Utilities & green energy
- Sewer: Public Sewer
- Water: Public
- Utilities for property: Electricity Connected, Natural Gas Connected
Community & HOA
Community
- Subdivision: Village Point Townhomes
HOA
- Has HOA: Yes
- Amenities included: Parking
- Services included: Cable TV, Insurance, Internet, Irrigation, Maintenance Grounds, Maintenance Structure, Recycling, Road Maintenance, Sewer, Snow Removal, Trash, Water
- HOA fee: $694 monthly
- HOA name: Villate Point Townhomes
- HOA phone: 970-453-6590
Location
- Region: Dillon
Financial & listing details
- Price per square foot: $1,225/sqft
- Tax assessed value: $1,483,600
- Annual tax amount: $5,566
- Date on market: 8/16/2026
- Listing terms: 1031 Exchange,Cash,Conventional,Jumbo,Other
- Exclusions: Seller Will Deliver A Small List Of Exclusions
- Ownership: Corporation/Trust
- Electric utility on property: Yes
- Road surface type: Paved
Estimated market value
Not available
Estimated sales range
Not available
Not available
Price history
| Date | Event | Price |
|---|---|---|
| 8/16/2026 | Pending sale | $1,620,000+17.8%$1,225/sqft |
Source:  REcolorado as distributed by MLS GRID #3257067 Report a problem REcolorado as distributed by MLS GRID #3257067 Report a problem | ||
| 12/7/2022 | Sold | $1,375,000+44%$1,040/sqft |
Source: Public Record Report a problem | ||
| 8/20/2019 | Sold | $955,000+62.7%$722/sqft |
Source: Public Record Report a problem | ||
| 2/4/2015 | Sold | $587,000+10.8%$444/sqft |
Source: Public Record Report a problem | ||
| 7/11/2011 | Sold | $530,000-1.9%$401/sqft |
Source: Public Record Report a problem | ||
| 11/21/2006 | Sold | $540,350$409/sqft |
Source: Public Record Report a problem | ||
Public tax history
| Year | Property taxes | Tax assessment |
|---|---|---|
| 2025 | $4,971 -1.6% | $92,725 -4.2% |
| 2024 | $5,050 +48.2% | $96,755 -1% |
| 2023 | $3,407 -1.2% | $97,693 +65.3% |
| 2022 | $3,450 +13.3% | $59,117 -2.2% |
| 2021 | $3,044 +1.3% | $60,418 +14.2% |
| 2019 | $3,004 -98.7% | $52,902 +14.3% |
| 2017 | $225,312 +8934.8% | $46,272 +12.2% |
| 2016 | $2,494 +10.7% | $41,228 |
| 2015 | $2,253 +3% | $41,228 -0.1% |
| 2014 | $2,188 -1.3% | $41,268 |
| 2013 | $2,216 | $41,268 -2.3% |
| 2012 | -- | $42,244 |
| 2011 | -- | $42,244 -3% |
| 2010 | -- | $43,562 |
Find assessor info on the county website
Monthly payment
Est. payment
Payment breakdown
Explore the cost of this home by adjusting the details. Changes won't be saved.Climate risks
Neighborhood: 80424
Nearby schools
GreatSchools rating
- 5/10Breckenridge Elementary SchoolGrades: K-5Distance: 0.5 mi
- 6/10Summit Middle SchoolGrades: 6-8Distance: 8 mi
- 5/10Summit High SchoolGrades: 9-12Distance: 6.5 mi
Schools provided by the listing agent
- Elementary: Breckenridge
- Middle: Summit
- High: Summit
- District: Summit RE-1
Source: REcolorado as distributed by MLS GRID. This data may not be complete. We recommend contacting the local school district to confirm school assignments for this home.
- $1,340,000-- bd-- ba124 sqft113 Village Point Dr., Breckenridge, CO 80424Off Market
- $1,620,0002 bd3 ba1.3k sqft113 Village Point Dr #113, Breckenridge, CO 80424Pending

- $1,518,8003 bd2 ba1.2k sqft111 Village Point Dr, Dillon, CO 80424Off Market
- $1,900,0003 bd2 ba1k sqft109 Village Point Dr, Dillon, CO 80424Sold
- $1,900,0003 bd3 ba1.9k sqft205 Village Point Dr #205, Breckenridge, CO 80424Sold
- $1,473,7003 bd2 ba1k sqft107 Village Point Dr, Dillon, CO 80424Off Market
- $809,4001 bd2 ba1k sqft290 Broken Lance Drive #A-201, Breckenridge, CO 80424Off Market
- $1,900,0003 bd3 ba1.6k sqft109 Village Point Dr #109, Breckenridge, CO 80424Sold
A local agent can set up tours, give advice and negotiate with sellers.
A local lender can help you make sure your offer is ready when you are.
Similar homes
- $1,674,9003 bd3 ba1.3k sqft680 S Main Street UNIT 9, Breckenridge, CO 80424For Sale

 MLS ID #S1069948, Marc Warshawsky, Compass. Altitude Realtors
 - $1,674,9003 bd3 ba1.3k sqftMain Street Junction, Breckenridge, CO 80424For Sale

 MLS ID #8475603, Marc Warshawsky, Compass- Breckenridge. REcolorado as distributed by MLS GRID
 - $1,395,0002 bd3 ba1.2k sqft200 Primrose Path UNIT 15, Breckenridge, CO 80424For Sale
 MLS ID #S1070805, Karen Seitz, Compass. Altitude Realtors
 - $1,495,0003 bd3 ba1.5k sqft187 N Fuller Placer Road UNIT F, Breckenridge, CO 80424For Sale
 MLS ID #S1069435, Bo Palazola, Engel & Volkers Denver ? Breckenridge. Altitude Realtors
 - $1,495,0003 bd3 ba1.8k sqftHighland Greens, Breckenridge, CO 80424For SaleMLS ID #2330315, Taryn Brooke, RE/MAX Properties Of The Summit. REcolorado as distributed by MLS GRID
- $1,250,0002 bd2 ba1k sqftMountainwood, Breckenridge, CO 80424For SaleMLS ID #S1070140, Andy Hawk, Folsom & Company Real Estate. Altitude Realtors
- $1,249,0003 bd3 ba1.7k sqftMark Meadows, Breckenridge, CO 80424For SaleMLS ID #S1070520, Taryn Brooke, RE/MAX Properties of the Summit. Altitude Realtors
- $1,390,0002 bd2 ba1k sqft35 Mountain Thunder Drive UNIT 5211, Breckenridge, CO 80424For SaleMLS ID #S1069529, Bret Amon, LIV Sotheby's I.R.. Altitude Realtors
- $1,400,0002 bd2 ba1k sqft35 Mountain Thunder Drive UNIT 5202, Breckenridge, CO 80424For SaleMLS ID #S1069747, Kim Stevenson, Breckenridge Associates R.E.. Altitude Realtors
- $1,150,0002 bd3 ba1.1k sqft465 Four Oclock Road UNIT 223, Breckenridge, CO 80424For SaleMLS ID #S1069523, Betsy Repaske, Real Broker, LLC DBA Real. Altitude Realtors
- $1,245,0001 bd2 ba791 sqft610 Columbine Road UNIT 6309, Breckenridge, CO 80424For SaleMLS ID #S1070495, Renee Imamura, Slifer Smith & Frampton R.E.. Altitude Realtors
- $2,099,0003 bd3 ba1.6k sqft211 S High Street, Breckenridge, CO 80424For SaleMLS ID #S1051739, Michele Hart, Slifer Smith & Frampton R.E.. Altitude Realtors
- $1,075,0002 bd2 ba1.2k sqft405 Four Oclock Road UNIT C, Breckenridge, CO 80424For SaleMLS ID #S1070031, Laurel McQuate, LIV Sotheby's I.R.. Altitude Realtors
- $1,175,0003 bd3 ba1.6k sqft876 Broken Lance Drive UNIT 876, Breckenridge, CO 80424For SaleMLS ID #S1069206, Andrew Clapp, Breckenridge Associates R.E.. Altitude Realtors
- $1,489,0003 bd3 ba1.9k sqft53 Mariposa Place, Blue River, CO 80424For SaleMLS ID #S1069805, Glenn Brady, Christie's International Real Estate CO LLC. Altitude Realtors
- $975,0002 bd2 ba973 sqft800 Columbine Road UNIT C1, Breckenridge, CO 80424For SaleMLS ID #S1069147, Aniela Wasmanski, LIV Sotheby's I.R.. Altitude Realtors
- $990,0003 bd3 ba1.4k sqft53 Atlantic Lode Road UNIT 53, Breckenridge, CO 80424For SaleMLS ID #S1071082, Bobbi Cobb, LIV Sotheby's I.R.. Altitude Realtors
- $1,089,0002 bd2 ba1k sqft305 S Park Avenue UNIT 303, Breckenridge, CO 80424For SaleMLS ID #S1070002, Tony Giacone, Keller Williams Top Of Rockies. Altitude Realtors
- $949,0002 bd2 ba886 sqft106 Broken Lance Drive UNIT 10, Breckenridge, CO 80424For SaleMLS ID #S1069804, Glenn Brady, Christie's International Real Estate CO LLC. Altitude Realtors
- $1,325,0003 bd2 ba1.4k sqft506 Cnty Rd 528, Breckenridge, CO 80424For SaleMLS ID #S1069532, Stephany Epps, Breckenridge Associates R.E.. Altitude Realtors
