Experience modern coastal luxury at 113 Wellington Drive, a masterfully renovated residence where every detail has been meticulously curated. The heart of the home features a stunning chef's kitchen complete with sleek quartz countertops, premium stainless steel appliances, and an expansive center island designed for effortless entertaining. Durable and stylish LVP flooring flows throughout the home, leading to three bedrooms and two beautifully updated bathrooms. The primary suite serves as a private retreat with its own dedicated en-suite, while two additional bedrooms share a sophisticated second full bathroom, both finished with elegant tile flooring.
The exterior curb appeal is unmatched, showcasing freshly painted brick accented by exotic Red Balou wood columns and a matching wood ceiling detail. The outdoor living space is a true sanctuary, featuring a high-end Ipe wood back deck complemented by a sprawling stone patio, perfect for year-round gatherings. Additional property highlights include a refurbished storage shed with custom red balou wood double doors, a convenient carport, and an oversized driveway providing ample parking. This turnkey Wilmington gem perfectly balances high-end finishes with functional design—schedule your showing today!
Sold for $502,500
$502,500
113 Wellington Drive, Wilmington, NC 28411
3beds
1,458sqft
Single Family Residence
Built in 1969
0.31 Acres Lot
$499,300 Zestimate®
$345/sqft
$2,022 Estimated rent
Home value
$499,300
$469,000 - $534,000
$2,022/mo
Zestimate® history
Owner options
List your home for rent
$2,022/mo
Rent Zestimate®
Find your next renter with Zillow Rental Manager. Plus, with online applications, you can quickly screen prospective tenants – for free.
$2,022/mo
Rent Zestimate®
Refinance and save
$2,960/mo
Est. payment
Refinancing to a lower rate could help reduce your monthly payments and save thousands over the life of the loan.
$2,960/mo
Est. payment
Explore your selling options
Work with a Zillow partner agent
Leverage their expertise and Zillow's premium Showcase listings to get your home seen by more buyers.
Get startedList with your own agent
Get your home in front of millions of buyers by listing it on Zillow.
Learn how to do itSell it yourself
Take full control of how buyers see your home on Zillow by listing For Sale by Owner (FSBO).
List your homeWhat's special
Zillow last checked:
Listing updated:
Listed by:
The Palmer Group 910-431-4535,
Howard Hanna Allen Tate|Horizon Realty Group
Bought with:
Team Full Circle Real Estate
Full Circle Real Estate
Source: Hive MLS,MLS#: 100552311 Originating MLS: Cape Fear Realtors MLS, Inc.
Originating MLS: Cape Fear Realtors MLS, Inc.Facts & features
Interior
Bedrooms & bathrooms
- Bedrooms: 3
- Bathrooms: 2
- Full bathrooms: 2
Rooms
- Room types: Master Bedroom, Bedroom 2, Bedroom 3, Living Room, Dining Room
Heating
- Electric, Heat Pump
Cooling
- Central Air
Appliances
- Included: Built-In Microwave, Dishwasher, Electric Range
- Laundry: Laundry Closet
Features
- Master Downstairs, Kitchen Island, Ceiling Fan(s), Blinds/Shades, Gas Log
- Flooring: LVT/LVP, Tile
- Basement: None
- Attic: Pull Down Stairs
- Has fireplace: Yes
- Fireplace features: Gas Log
Interior area
- Total structure area: 1,458
- Total interior livable area: 1,458 sqft
Property
Parking
- Total spaces: 1
- Parking features: Gravel, Off Street, On Site, Paved
- Carport spaces: 1
Features
- Levels: One
- Patio & porch: Covered, Patio, Porch
- Fencing: Back Yard,Wood
- Has view: Yes
- View description: See Remarks
- Frontage type: See Remarks
Lot
- Size: 0.31 Acres
- Dimensions: 88 x 149 x 91 x 154
Details
- Additional structures: Shed(s), Storage, Workshop
- Parcel number: R04415002017000
- Zoning: R-15
- Special conditions: Standard
Construction
Type & style
- Home type: SingleFamily
- Property subtype: Single Family Residence
Materials
- Brick Veneer
- Foundation: Slab
- Roof: Shingle
Condition
- New construction: No
- Year built: 1969
Utilities & green energy
- Sewer: Public Sewer
- Water: Public
- Utilities for property: Sewer Connected, Water Connected
Community & HOA
Community
- Subdivision: Queens Point
HOA
- Has HOA: No
- Amenities included: None
Location
- Region: Wilmington
Financial & listing details
- Price per square foot: $345/sqft
- Tax assessed value: $385,600
- Annual tax amount: $1,459
- Date on market: 2/7/2026
- Cumulative days on market: 9 days
- Listing agreement: Exclusive Right To Sell
- Listing terms: Cash,Conventional,FHA,VA Loan
- Road surface type: Paved
Price history
| Date | Event | Price |
|---|---|---|
| 3/11/2026 | Sold | $502,500+6%$345/sqft |
Source:  Hive MLS #100552311 Report a problem Hive MLS #100552311 Report a problem | ||
| 2/9/2026 | Contingent | $474,000$325/sqft |
Source: Hive MLS #100552311 Report a problem | ||
| 2/7/2026 | Listed for sale | $474,000+74.3%$325/sqft |
Source: Hive MLS #100552311 Report a problem | ||
| 12/22/2021 | Sold | $272,000-6.8%$187/sqft |
Source: Hive MLS #100295261 Report a problem | ||
| 11/7/2021 | Pending sale | $292,000$200/sqft |
Source: Hive MLS #100295261 Report a problem | ||
| 10/15/2021 | Listed for sale | $292,000-7.3%$200/sqft |
Source: Hive MLS #100295261 Report a problem | ||
| 10/15/2021 | Listing removed | -- |
Source: Owner Report a problem | ||
| 9/28/2021 | Price change | $315,000-4.5%$216/sqft |
Source: Owner Report a problem | ||
| 9/18/2021 | Listed for sale | $330,000$226/sqft |
Source: Owner Report a problem | ||
Public tax history
| Year | Property taxes | Tax assessment |
|---|---|---|
| 2025 | $1,533 +26.6% | $385,600 +77.2% |
| 2024 | $1,211 +0.5% | $217,600 |
| 2023 | $1,205 +13.1% | $217,600 +15.1% |
| 2022 | $1,065 +33% | $189,000 |
| 2021 | $800 +29.4% | $189,000 +32.4% |
| 2020 | $619 | $142,800 |
| 2019 | $619 +33.3% | $142,800 |
| 2018 | $464 +50% | $142,800 |
| 2017 | $309 -41.5% | $142,800 -2.7% |
| 2016 | $529 -19.3% | $146,800 |
| 2015 | $656 +1.7% | $146,800 |
| 2014 | $644 | $146,800 |
| 2013 | -- | $146,800 |
| 2012 | -- | $146,800 -1.6% |
| 2011 | -- | $149,179 |
| 2010 | -- | $149,179 |
| 2009 | -- | -- |
| 2008 | -- | -- |
| 2007 | -- | -- |
| 2005 | -- | $106,517 |
| 2004 | -- | $106,517 |
| 2003 | -- | $106,517 |
| 2002 | -- | $106,517 |
| 2001 | -- | $106,517 |
| 2000 | -- | $106,517 |
Find assessor info on the county website
Neighborhood: Ogden
Nearby homes
- $385,4004 bd3 ba1.9k sqft109 Wellington Dr, Wilmington, NC 28411Off Market
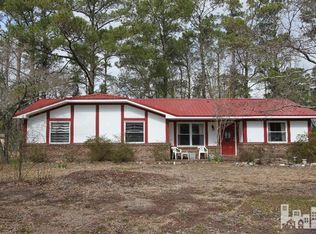
- $366,6003 bd2 ba1.3k sqft117 Wellington Dr, Wilmington, NC 28411Off Market

- $425,0003 bd2 ba1.8k sqft156 Ludlow Dr, Wilmington, NC 28411Sold
- $416,2005 bd2 ba2.2k sqft105 Wellington Dr, Wilmington, NC 28411Off Market
- $382,4003 bd2 ba1.4k sqft153 Ludlow Dr, Wilmington, NC 28411Off Market
- $314,9003 bd2 ba1.2k sqft105 W Bedford Rd, Wilmington, NC 28411Off Market
- $343,0003 bd2 ba1.4k sqft121 Wellington Dr, Wilmington, NC 28411Off Market
- $423,0003 bd2 ba1.3k sqft114 Wellington Dr, Wilmington, NC 28411Sold
Nearby schools
GreatSchools rating
- 8/10Ogden ElementaryGrades: K-5Distance: 0.5 mi
- 6/10M C S Noble MiddleGrades: 6-8Distance: 2.1 mi
- 4/10Emsley A Laney HighGrades: 9-12Distance: 4.7 mi
Schools provided by the listing agent
- Elementary: Ogden
- Middle: Noble
- High: Laney
Source: Hive MLS. This data may not be complete. We recommend contacting the local school district to confirm school assignments for this home.
Get a cash offer in 3 minutes
Find out how much your home could sell for in as little as 3 minutes with a no-obligation cash offer.
Estimated market value
$499,300
Get a cash offer in 3 minutes
Find out how much your home could sell for in as little as 3 minutes with a no-obligation cash offer.
Estimated market value
$499,300
- North Carolina
- New Hanover County
- Wilmington
- 28411
- Ogden
- 113 Wellington Drive
Nearby cities
Nearby neighborhoods
Nearby zip codes
Other Wilmington Topics
