Step into the perfect blend of timeless charm and modern updates in this beautifully remodeled one-level home. Whether you're a first-time buyer or looking to relocate, this three-bedroom, two-bath home is move-in ready and designed to impress. Featuring an open-concept layout, the kitchen is a showstopper with brand new cabinetry, quartz countertops, and sleek stainless steel appliances. A spacious center island enhances the kitchen's functionality with additional storage on both sides and seamlessly connects to the family room, creating an ideal space for both entertaining and everyday living and featuring soft close drawers. Both bathrooms have been updated from top to bottom. The primary bath boasts a new walk-in shower with custom tile, while the main bath shines with a new vanity, updated lighting, a modern tub, and tiled walls. The home's living spaces are outfitted with durable LVP flooring for a sleek and low-maintenance finish. The oversized laundry room offers epoxy flooring and a flexible bonus room that's perfect for a home office, gym, or craft space. Outdoors, you'll find two freshly painted sheds, one of which is wired with electricity—perfect for your hobbies or extra storage. Recent exterior upgrades include two new doors, a roof installed in 2016, and a new HVAC system added in 2019. Nestled on a spacious third-acre lot, this home features a fully fenced-in backyard, ideal for privacy, play, and pets. Situated on a quiet cul-de-sac, this gem also comes with the added bonus of no HOA restrictions! Conveniently located minutes from major shopping hubs (including Mayfaire), Wrightsville Beach, downtown Wilmington, and Wilmington International Airport, this home offers the best of coastal living in a serene neighborhood setting.
Sold for $425,000
Street View
$425,000
156 Ludlow Drive, Wilmington, NC 28411
3beds
1,832sqft
Single Family Residence
Built in 1974
0.36 Acres Lot
$452,100 Zestimate®
$232/sqft
$2,241 Estimated rent
Home value
$452,100
$425,000 - $479,000
$2,241/mo
Zestimate® history
Owner options
List your home for rent
$2,241/mo
Rent Zestimate®
Find your next renter with Zillow Rental Manager. Plus, with online applications, you can quickly screen prospective tenants – for free.
$2,241/mo
Rent Zestimate®
Refinance and save
$2,458/mo
Est. payment
Refinancing to a lower rate could help reduce your monthly payments and save thousands over the life of the loan.
$2,458/mo
Est. payment
Explore your selling options
Work with a Zillow partner agent
Leverage their expertise and Zillow's premium Showcase listings to get your home seen by more buyers.
Get startedList with your own agent
Get your home in front of millions of buyers by listing it on Zillow.
Learn how to do itSell it yourself
Take full control of how buyers see your home on Zillow by listing For Sale by Owner (FSBO).
List your homeWhat's special
Zillow last checked:
Listing updated:
Listed by:
Art Dayton 910-279-4160,
Coastal Realty Associates LLC
Bought with:
Sabourin Homes Team
Coldwell Banker Sea Coast Advantage
Jill M Sabourin, 287319
Coldwell Banker Sea Coast Advantage
Source: Hive MLS,MLS#: 100468624 Originating MLS: Cape Fear Realtors MLS, Inc.
Originating MLS: Cape Fear Realtors MLS, Inc.Facts & features
Interior
Bedrooms & bathrooms
- Bedrooms: 3
- Bathrooms: 2
- Full bathrooms: 2
Rooms
- Room types: Master Bedroom, Bedroom 2, Bedroom 3, Dining Room, Kitchen, Laundry, Family Room
Primary bedroom
- Level: First
- Dimensions: 15 x 12
Bedroom 2
- Level: First
- Dimensions: 12 x 11
Bedroom 3
- Level: First
- Dimensions: 11 x 10
Dining room
- Description: Formal
- Level: First
- Dimensions: 12 x 10
Family room
- Description: Slider to patio
- Level: First
- Dimensions: 14 x 12
Kitchen
- Description: Island
- Level: First
- Dimensions: 15 x 15
Laundry
- Level: First
- Dimensions: 12 x 11
Heating
- Forced Air, Heat Pump, Electric
Cooling
- Central Air, Heat Pump
Appliances
- Included: Built-In Microwave, Washer, Self Cleaning Oven, Refrigerator, Dryer, Disposal
- Laundry: Dryer Hookup, Washer Hookup, Laundry Room
Features
- Master Downstairs, Walk-in Closet(s), Mud Room, Kitchen Island, Walk-In Closet(s), Workshop
- Flooring: Carpet, LVT/LVP
- Doors: Thermal Doors
- Windows: Thermal Windows
- Basement: None
- Attic: Scuttle
- Has fireplace: No
- Fireplace features: None
Interior area
- Total structure area: 1,832
- Total interior livable area: 1,832 sqft
Property
Parking
- Total spaces: 4
- Parking features: Concrete, Off Street
- Uncovered spaces: 4
Features
- Levels: One
- Stories: 1
- Patio & porch: Patio
- Exterior features: Thermal Doors
- Pool features: None
- Fencing: Back Yard,Chain Link
Lot
- Size: 0.36 Acres
- Dimensions: 45 x 213 x 212 x 122
- Features: Cul-De-Sac, Level
Details
- Parcel number: R04415002038000
- Zoning: R-15
- Special conditions: Standard
Construction
Type & style
- Home type: SingleFamily
- Property subtype: Single Family Residence
Materials
- Vinyl Siding
- Foundation: Slab
- Roof: Architectural Shingle
Condition
- New construction: No
- Year built: 1974
Details
- Warranty included: Yes
Utilities & green energy
- Water: Public
- Utilities for property: Water Available
Community & HOA
Community
- Security: Fire Sprinkler System, Smoke Detector(s)
- Subdivision: Queens Point
HOA
- Has HOA: No
Location
- Region: Wilmington
Financial & listing details
- Price per square foot: $232/sqft
- Tax assessed value: $227,400
- Annual tax amount: $1,256
- Date on market: 10/8/2025
- Cumulative days on market: 9 days
- Listing agreement: Exclusive Right To Sell
- Listing terms: Cash,Conventional,VA Loan
- Lease term: Other
- Road surface type: Paved
Price history
| Date | Event | Price |
|---|---|---|
| 11/22/2024 | Sold | $425,000$232/sqft |
Source:  Hive MLS #100468624 Report a problem Hive MLS #100468624 Report a problem | ||
| 10/8/2024 | Pending sale | $425,000$232/sqft |
Source: Hive MLS #100468624 Report a problem | ||
| 10/2/2024 | Listed for sale | $425,000+30.6%$232/sqft |
Source: Hive MLS #100468624 Report a problem | ||
| 3/23/2022 | Sold | $325,316+3.3%$178/sqft |
Source: Hive MLS #100313116 Report a problem | ||
| 2/22/2022 | Pending sale | $315,000$172/sqft |
Source: Hive MLS #100313116 Report a problem | ||
| 2/20/2022 | Listed for sale | $315,000$172/sqft |
Source: Hive MLS #100313116 Report a problem | ||
Public tax history
| Year | Property taxes | Tax assessment |
|---|---|---|
| 2025 | $1,500 +18.9% | $376,900 +65.7% |
| 2024 | $1,262 +0.5% | $227,400 |
| 2023 | $1,256 -0.5% | $227,400 +0.4% |
| 2022 | $1,262 +0.8% | $226,400 |
| 2021 | $1,252 +32.5% | $226,400 +51.6% |
| 2020 | $944 | $149,300 |
| 2019 | $944 | $149,300 |
| 2018 | $944 | $149,300 |
| 2017 | $944 -12.6% | $149,300 -4.3% |
| 2016 | $1,081 +7.6% | $156,000 |
| 2015 | $1,005 +1.7% | $156,000 |
| 2014 | $987 | $156,000 |
| 2013 | -- | $156,000 |
| 2012 | -- | $156,000 -15.5% |
| 2011 | -- | $184,555 |
| 2010 | -- | $184,555 |
| 2009 | -- | -- |
| 2008 | -- | -- |
| 2007 | -- | -- |
| 2005 | -- | $110,055 |
| 2004 | -- | $110,055 |
| 2003 | -- | $110,055 |
| 2002 | -- | $110,055 |
| 2001 | -- | $110,055 |
| 2000 | -- | $110,055 |
Find assessor info on the county website
Neighborhood: Ogden
Nearby homes
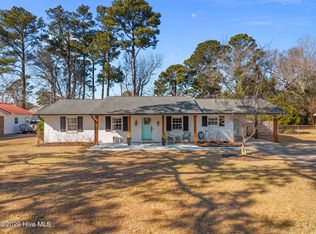
- $383,2003 bd2 ba1.4k sqft153 Ludlow Dr, Wilmington, NC 28411Off Market
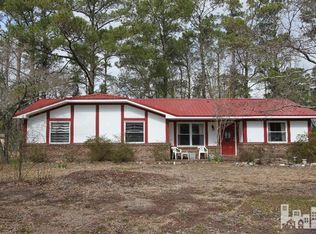
- $502,5003 bd2 ba1.4k sqft113 Wellington Dr, Wilmington, NC 28411Sold
- $386,4004 bd3 ba1.9k sqft109 Wellington Dr, Wilmington, NC 28411Off Market
- $358,9003 bd2 ba1.5k sqft152 Ludlow Dr, Wilmington, NC 28411Off Market
- $364,6003 bd2 ba1.3k sqft117 Wellington Dr, Wilmington, NC 28411Off Market
- $382,4003 bd2 ba1.4k sqft149 Ludlow Dr, Wilmington, NC 28411Off Market
- $458,6004 bd3 ba2.7k sqft109 W Bedford Rd, Wilmington, NC 28411Off Market
- $416,1005 bd2 ba2.2k sqft105 Wellington Dr, Wilmington, NC 28411Off Market
Nearby schools
GreatSchools rating
- 8/10Ogden ElementaryGrades: K-5Distance: 0.5 mi
- 6/10M C S Noble MiddleGrades: 6-8Distance: 2.1 mi
- 4/10Emsley A Laney HighGrades: 9-12Distance: 4.6 mi
Schools provided by the listing agent
- Elementary: Ogden
- Middle: Noble
- High: Laney
Source: Hive MLS. This data may not be complete. We recommend contacting the local school district to confirm school assignments for this home.
Get a cash offer in 3 minutes
Find out how much your home could sell for in as little as 3 minutes with a no-obligation cash offer.
Estimated market value
$452,100
Get a cash offer in 3 minutes
Find out how much your home could sell for in as little as 3 minutes with a no-obligation cash offer.
Estimated market value
$452,100
- North Carolina
- New Hanover County
- Wilmington
- 28411
- Ogden
- 156 Ludlow Drive
Nearby cities
Nearby neighborhoods
Nearby zip codes
Other Wilmington Topics
