Skip main navigation
Sold for $289,900
  • $289,900

    113 Westin Rd, Douglassville, PA 19518

    3beds
    1,584sqft
    Manufactured Home
    Built in 2010
    -- sqft lot
    $312,100 Zestimate®
    $183/sqft
    $2,229 Estimated rent

    Home value

    $312,100

    $296,000 - $328,000

    $2,229/mo

    Zestimate® history
    Loading
    Loading...

    Owner options

    List your home for rent

    $2,229/mo

    Rent Zestimate®

    Find your next renter with Zillow Rental Manager. Plus, with online applications, you can quickly screen prospective tenants – for free.

    Learn more

    $2,229/mo

    Rent Zestimate®

    Refinance and save

    $2,626/mo

    Est. payment

    Refinancing to a lower rate could help reduce your monthly payments and save thousands over the life of the loan.

    See today's rates

    $2,626/mo

    Est. payment

    Explore your selling options

    Work with a Zillow partner agent

    Leverage their expertise and Zillow's premium Showcase listings to get your home seen by more buyers.

    Get started

    List with your own agent

    Get your home in front of millions of buyers by listing it on Zillow.

    Learn how to do it

    Sell it yourself

    Take full control of how buyers see your home on Zillow by listing For Sale by Owner (FSBO).

    List your home

    What's special

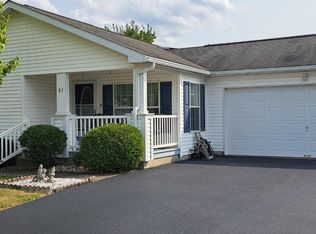
    Truly one of the most beautiful homes will see today! This home sits on a premium lot in the Douglass Village community and offers a wonderful and bright open floor plan. Douglass Village is a conveniently located Over 55 community with a ton of amenities, like a pool and community center. As you approach the house you'll walk up to the front deck. A great place to enjoy the surroundings in warmer weather. There is a huge living room that is open to the dining area. So much natural light! The home has vaulted ceilings and maintenance free Luxury Vinyl Plank flooring throughout. The kitchen is huge with plenty of storage space and work space. There is a breakfast bar and a large pantry cabinet. All appliances remain. The kitchen is a very bright area with a skylight and window above the sink. The laundry room/mud room is right off the kitchen and leads out to the 2 -car garage. (there's plenty of driveway parking too!) There is a delightful den/family room in the front of the house. This room overlooks the community and would make a spectacular spot for TV or reading your favorite book. There are 3 nice sized bedrooms and the owner's suite is special. A nice bright room with cathedral ceiling, ceiling fan, large walk-in closet, and huge en suite bath. You literally won't believe the walk in shower!! This home offers very affordable one-floor living with every modern convenience. There is gas heat, central air, reasonable taxes, and affordable lot costs. If you'd like maintenance free living and the freedom to come and go or age in place, this is the spot for you.

    Zillow last checked:

    Listing updated:

    Listed by:

    Dave Mattes 610-670-2770,

    RE/MAX Of Reading,

    Listing Team: The Dave Mattes Team

    Bought with:

    Kathy Cicala, RS284281

    RE/MAX Achievers-Collegeville

    Source: Bright MLS,MLS#: PABK2045302MLS Logo

    Facts & features

    Interior

    Bedrooms & bathrooms
    • Bedrooms: 3
    • Bathrooms: 2
    • Full bathrooms: 2
    • Main level bathrooms: 2
    • Main level bedrooms: 3
    Basement
    • Area: 0
    Heating
    • Forced Air, Natural Gas
    Cooling
    • Central Air, Electric
    Appliances
    • Included: Microwave, Dishwasher, Disposal, Oven/Range - Electric, Refrigerator, Washer, Dryer, Electric Water Heater
    • Laundry: Main Level, Laundry Room
    Features
    • Ceiling Fan(s), Crown Molding, Entry Level Bedroom, Family Room Off Kitchen, Eat-in Kitchen, Pantry, Primary Bath(s), Bathroom - Stall Shower, Bathroom - Tub Shower
    • Flooring: Luxury Vinyl
    • Doors: Sliding Glass
    • Windows: Skylight(s)
    • Has basement: No
    • Has fireplace: No
    Interior area
    • Total structure area: 1,584
    • Total interior livable area: 1,584 sqft
    • Finished area above ground: 1,584
    • Finished area below ground: 0

    Property

    Parking
    • Total spaces: 4
    • Parking features: Garage Door Opener, Inside Entrance, Garage Faces Front, Driveway, Attached
    • Attached garage spaces: 2
    • Uncovered spaces: 2
    Accessibility
    • Accessibility features: None
    Features
    • Levels: One
    • Stories: 1
    • Patio & porch: Deck
    • Exterior features: Sidewalks, Street Lights
    • Pool features: Community
    Lot
    • Features: Backs to Trees, Suburban
    Details
    • Additional structures: Above Grade, Below Grade
    • Parcel number: 41537418303700TB7
    • Lease amount: $0
    • Zoning: RES
    • Zoning description: Mobile Home Rented Lot
    • Special conditions: Standard

    Construction

    Type & style
    • Home type: MobileManufactured
    • Architectural style: Ranch/Rambler
    • Property subtype: Manufactured Home
    Materials
    • Vinyl Siding
    • Roof: Pitched,Shingle
    Condition
    • Very Good,Excellent
    • New construction: No
    • Year built: 2010

    Utilities & green energy

    • Electric: Circuit Breakers
    • Sewer: Public Sewer
    • Water: Public
    • Utilities for property: Cable Available

    Community & neighborhood

    Senior living
    • Senior community: Yes
    Location
    • Region: Douglassville
    • Subdivision: Douglass Village
    • Municipality: DOUGLAS TWP

    HOA & financial

    HOA
    • Has HOA: Yes
    • HOA fee: $688 monthly
    • Amenities included: Clubhouse, Pool, Library, Fitness Center
    • Services included: Common Area Maintenance, Maintenance Grounds, Pool(s), Management, Snow Removal, Trash
    • Association name: DOUGLASS VILLAGE - MANUFACTURE HOME COMMUNITY

    Other

    Other facts
    • Listing agreement: Exclusive Agency
    • Listing terms: Cash,Conventional,Other
    • Ownership: Land Lease

    Price history

    DateEventPrice
    9/6/2024Sold$289,900$183/sqft
    Source: Bright MLS #PABK2045302 Report a problem
    7/8/2024Pending sale$289,900$183/sqft
    Source: Bright MLS #PABK2045302 Report a problem
    7/7/2024Listing removed--
    Source: Bright MLS #PABK2045302 Report a problem
    7/6/2024Listed for sale$289,900+98.7%$183/sqft
    Source: Bright MLS #PABK2045302 Report a problem
    3/11/2014Listing removed$145,900$92/sqft
    Source: Freestyle Real Estate LLC #6297040 Report a problem
    2/1/2014Price change$145,900-2.7%$92/sqft
    Source: Freestyle Real Estate LLC #6297040 Report a problem
    10/23/2013Listed for sale$149,900$95/sqft
    Source: Freestyle Real Estate LLC #6297040 Report a problem

    Public tax history

    YearProperty taxesTax assessment
    2025$3,728 +5%$80,600
    2024$3,551 +3.7%$80,600
    2023$3,423 +2.1%$80,600
    2022$3,353 +2.3%$80,600
    2021$3,277 +3.5%$80,600
    2020$3,167 +2.5%$80,600
    2019$3,089 -23%$80,600 -25.7%
    2018$4,012 +5.8%$108,500
    2017$3,791 +234.1%$108,500
    2016$1,135 +10.3%$108,500
    2015$1,028 $108,500 -7.3%
    2014-- $117,100
    2013-- $117,100
    2012-- $117,100

    Find assessor info on the county website

    Neighborhood: 19518

    Nearby schools

    GreatSchools rating
    Schools provided by the listing agent
    • High: Boyertown Area Senior
    • District: Boyertown Area

    Source: Bright MLS. This data may not be complete. We recommend contacting the local school district to confirm school assignments for this home.

    Get a cash offer in 3 minutes
    Find out how much your home could sell for in as little as 3 minutes with a no-obligation cash offer.
    Estimated market value
    $312,100
    Get a cash offer in 3 minutes
    Find out how much your home could sell for in as little as 3 minutes with a no-obligation cash offer.
    Estimated market value
    $312,100