Utopia awaits at Douglass Village. This gorgeous home is surrounded by tranquility, mountain views & blue skies, yet it is close to shopping & many conveniences. This is just the beginning of life in Happy Valley. Travel is simple with US Route 422 & PA Route 724 just several minutes away. This 55+ community is active with a gym, community center & a pool. Manufactured by Marlette, 81 Westin is the "custom design" by owner of the Maple III Model by Legacy II with a unique, extended, enlarged bedroom. The front porch (7.5 x 13) of this home is very welcoming & nice to relax enjoying the Autumn weather. It is perfect to decorate for the upcoming holidays. As you proceed in the front entrance the sizable living room with a double window is bright & airy. The adjoining dining area is ready to receive your guests to enjoy Thanksgiving dinner with family and friends. Close by, a laundry room with washer/dryer and built in utilitarian cabinets makes the task of doing laundry effortless. Within the laundry area a door leads to the attached two-car garage with remote door openers. This design allows you to stay safe and out of the elements when you arrive home. Back inside, imagine hosting a party and preparing a feast in the spacious kitchen with an abundance of white cabinets, white appliances, gas stove & a double sink & garbage disposal. After all, you know your guests seem to linger in the kitchen. Entertaining those who stopped by to watch the football game will make you feel like part of the team. The center island is very useful for guests to enjoy drinks & snacks. A built-in desk in the kitchen allows you to organize thoughts and bills. Your guests will be in awe when they open the sliding glass door to discover the large covered patio with plenty of space for a grill, table & chairs. This breathtaking patio area measures 23' x 15' built in 2007 with 4" 2B stone base, 4" 3500 PSI concrete and 6-8" pier footings. A roof covering the patio was installed in 2011. There is also a door with access to the garage. If you are a Penn State fan, a tile placed in the patio floor is definitely a conversation piece! A cozy family room with fantastic views is located alongside the kitchen area. When it's time to relax the primary suite situated in the front of the home is complete with a full bath & plenty of closet space. The second bedroom is nice sized for when you have company staying over or you could utilize this room as an office or hobby room. The biggest surprise is the THIRD BEDROOM! The original owner had this bedroom extended making it the LARGEST BEDRROOM in the home! Boasting of a large walk-in closet you may want to make this bedroom the primary suite. A full bath is immediately outside the bedroom door. There is neutral color carpeting throughout the home & neutrally painted walls. Cherry Pergo flooring is hiding underneath the carpeting in the livingroom. Central air cools the home in the warm months. Natural gas keeps you cozy & warm in the winter. All three bedrooms, family room and dining room have ceiling fans. Off-street parking in a two-car attached garage and 2 parking spaces in a private driveway. Appliances are “as-is.” Public record has this listed as a 2 bedroom home but it is 3 bedroom. Also,the square footage on public record should be 1822 sq. feet. Monthly fees: $792.11 ($699 lot lease, $43.11 monthly reimbursement for tax assessment garage, porch, deck. $50 sewer fee.) Enjoy the amenities: pool, club house, gym, game room and library.The community provides what is included in the lot lease: mowing, blowing, trimming of home. Snow plowing all roads and public sidewalks.Trash removal on a weekly basis. Don’t wait any longer! Simplified living is just around the corner.This home is located on a premium lot with beautiful views of scenic Berks County. The Seller requires that all CASH OFFERS to purchase this property must include a complete and signed Buyer’s Financial Statement.
Sold for $279,000
$279,000
81 Westin Rd, Douglassville, PA 19518
3beds
1,596sqft
Manufactured Home
Built in 2007
-- sqft lot
$294,700 Zestimate®
$175/sqft
$-- Estimated rent
Home value
$294,700
$280,000 - $309,000
Not available
Zestimate® history
Owner options
List your home for rent
Find your next renter with Zillow Rental Manager. Plus, with online applications, you can quickly screen prospective tenants – for free.
Refinance and save
$2,039/mo
Est. payment
Refinancing to a lower rate could help reduce your monthly payments and save thousands over the life of the loan.
$2,039/mo
Est. payment
Explore your selling options
Work with a Zillow partner agent
Leverage their expertise and Zillow's premium Showcase listings to get your home seen by more buyers.
Get startedList with your own agent
Get your home in front of millions of buyers by listing it on Zillow.
Learn how to do itSell it yourself
Take full control of how buyers see your home on Zillow by listing For Sale by Owner (FSBO).
List your homeWhat's special
Attached two-car garageBright and airyThird bedroomCenter islandFront porchCherry pergo flooringSecond bedroom
Zillow last checked:
Listing updated:
Listed by:
Lorraine Schell 267-640-7126,
BHHS Fox & Roach-Blue Bell
Bought with:
Brooke Dailey, RS377402
CG Realty, LLC
Source: Bright MLS,MLS#: PABK2063064
Facts & features
Interior
Bedrooms & bathrooms
- Bedrooms: 3
- Bathrooms: 2
- Full bathrooms: 2
- Main level bathrooms: 2
- Main level bedrooms: 3
Rooms
- Room types: Living Room, Primary Bedroom, Bedroom 2, Bedroom 3, Kitchen, Family Room, Laundry, Bathroom 2, Attic, Primary Bathroom
Primary bedroom
- Features: Flooring - Carpet
- Level: Main
- Area: 182 Square Feet
- Dimensions: 14 x 13
Bedroom 2
- Features: Flooring - Carpet
- Level: Main
- Area: 100 Square Feet
- Dimensions: 10 x 10
Bedroom 3
- Features: Flooring - Carpet, Walk-In Closet(s)
- Level: Main
- Area: 299 Square Feet
- Dimensions: 23 x 13
Primary bathroom
- Features: Flooring - Vinyl, Bathroom - Walk-In Shower
- Level: Main
- Area: 182 Square Feet
- Dimensions: 14 x 13
Bathroom 2
- Features: Flooring - Vinyl, Bathroom - Tub Shower
- Level: Main
Other
- Level: Main
Family room
- Features: Flooring - Carpet
- Level: Main
- Area: 169 Square Feet
- Dimensions: 13 x 13
Kitchen
- Features: Flooring - Vinyl, Kitchen Island, Eat-in Kitchen, Kitchen - Gas Cooking
- Level: Main
- Area: 260 Square Feet
- Dimensions: 20 x 13
Laundry
- Level: Main
- Area: 48 Square Feet
- Dimensions: 8 x 6
Living room
- Features: Flooring - Carpet, Flooring - Wood, Living/Dining Room Combo
- Level: Main
- Area: 336 Square Feet
- Dimensions: 21 x 16
Heating
- Forced Air, Natural Gas
Cooling
- Central Air, Electric
Appliances
- Included: Dishwasher, Disposal, Dryer, Oven/Range - Gas, Range Hood, Refrigerator, Cooktop, Gas Water Heater
- Laundry: Main Level, Laundry Room
Features
- Attic, Combination Dining/Living, Floor Plan - Traditional, Eat-in Kitchen, Kitchen Island
- Flooring: Carpet
- Has basement: No
- Has fireplace: No
Interior area
- Total structure area: 1,596
- Total interior livable area: 1,596 sqft
- Finished area above ground: 1,596
- Finished area below ground: 0
Property
Parking
- Total spaces: 4
- Parking features: Garage Faces Front, Garage Door Opener, Inside Entrance, Oversized, Asphalt, Driveway, Attached, On Street
- Attached garage spaces: 2
- Uncovered spaces: 2
Accessibility
- Accessibility features: None
Features
- Levels: One
- Stories: 1
- Patio & porch: Porch
- Pool features: Community
- Has view: Yes
- View description: Garden, Mountain(s)
Details
- Additional structures: Above Grade, Below Grade
- Parcel number: 41537418303700T55
- Zoning: MHP
- Special conditions: Standard
Construction
Type & style
- Home type: MobileManufactured
- Property subtype: Manufactured Home
Materials
- Vinyl Siding, Aluminum Siding
Condition
- Very Good
- New construction: No
- Year built: 2007
Utilities & green energy
- Sewer: Public Sewer
- Water: Public
Community & HOA
Community
- Features: Pool
- Security: Smoke Detector(s)
- Senior community: Yes
- Subdivision: Douglass Village
HOA
- Has HOA: Yes
- Amenities included: Pool, Community Center
- Services included: Taxes, Maintenance Grounds, Pool(s), Snow Removal, Health Club, Recreation Facility
- HOA fee: $93 monthly
- HOA name: DOUGLASS VILLAGE MHC HOLDINGS, LLC
Location
- Region: Douglassville
- Municipality: DOUGLAS TWP
Financial & listing details
- Price per square foot: $175/sqft
- Tax assessed value: $65,100
- Annual tax amount: $3,011
- Date on market: 9/25/2025
- Listing agreement: Exclusive Agency
- Listing terms: Cash,Conventional
- Inclusions: Washer, Dryer, Refrigerator, Stove
- Ownership: Fee Simple
- Body type: Double Wide
Price history
| Date | Event | Price |
|---|---|---|
| 11/21/2025 | Sold | $279,000-3%$175/sqft |
Source:  Bright MLS #PABK2063064 Report a problem Bright MLS #PABK2063064 Report a problem | ||
| 11/12/2025 | Pending sale | $287,500$180/sqft |
Source: Bright MLS #PABK2063064 Report a problem | ||
| 10/30/2025 | Contingent | $287,500$180/sqft |
Source: Bright MLS #PABK2063064 Report a problem | ||
| 10/17/2025 | Price change | $287,500-3.7%$180/sqft |
Source: Bright MLS #PABK2063064 Report a problem | ||
| 9/25/2025 | Listed for sale | $298,500$187/sqft |
Source: Bright MLS #PABK2063064 Report a problem | ||
Public tax history
| Year | Property taxes | Tax assessment |
|---|---|---|
| 2025 | $3,011 +5% | $65,100 |
| 2024 | $2,868 +3.7% | $65,100 |
| 2023 | $2,765 +2.1% | $65,100 |
| 2022 | $2,708 +2.3% | $65,100 |
| 2021 | $2,647 +3.5% | $65,100 |
| 2020 | $2,558 +2.5% | $65,100 |
| 2019 | $2,495 -26.4% | $65,100 -29% |
| 2018 | $3,391 +5.8% | $91,700 |
| 2017 | $3,204 +234.1% | $91,700 |
| 2016 | $959 +10.3% | $91,700 |
| 2015 | $869 | $91,700 -8.1% |
| 2014 | -- | $99,800 |
| 2013 | -- | $99,800 |
| 2012 | -- | $99,800 |
| 2011 | -- | $99,800 |
| 2010 | -- | $99,800 |
| 2009 | -- | $99,800 |
| 2008 | -- | $99,800 |
Find assessor info on the county website
Neighborhood: 19518
Nearby homes
- $275,0003 bd2 ba1.7k sqft85 Westin Rd, Douglassville, PA 19518Sold

- $229,9002 bd2 ba1.4k sqft75 Westin Rd, Douglassville, PA 19518Pending

- $299,9003 bd2 ba1.6k sqft71 Westin Rd, Douglassville, PA 19518Off Market
- $240,0003 bd2 ba1.5k sqft86 Westin Rd, Douglassville, PA 19518Sold
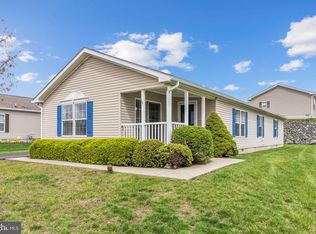
- $289,9003 bd2 ba1.5k sqft113 Westin Rd, Douglassville, PA 19518Sold
- $300,0003 bd2 ba1.7k sqft89 Westin Rd, Douglassville, PA 19518Sold
- $224,9003 bd2 ba1.2k sqft24 Walmont St, Douglassville, PA 19518Pending
- $215,0002 bd2 ba1.1k sqft94 Westin Rd, Douglassville, PA 19518Sold
Nearby schools
GreatSchools rating
- 8/10Earl Elementary SchoolGrades: K-5Distance: 8.1 mi
- 8/10Boyertown Area Junior High School-WestGrades: 6-8Distance: 6 mi
- 8/10Boyertown Area Senior High SchoolGrades: PK,9-12Distance: 6.6 mi
Schools provided by the listing agent
- District: Boyertown Area
Source: Bright MLS. This data may not be complete. We recommend contacting the local school district to confirm school assignments for this home.
Get a cash offer in 3 minutes
Find out how much your home could sell for in as little as 3 minutes with a no-obligation cash offer.
Estimated market value
$294,700
Get a cash offer in 3 minutes
Find out how much your home could sell for in as little as 3 minutes with a no-obligation cash offer.
Estimated market value
$294,700
- Pennsylvania
- Berks County
- Douglassville
- 19518
- 81 Westin Rd
