Skip main navigation
Off market
  • $328,500

    113 Westmoreland Ave, Wilmington, DE 19804

    3beds
    1,450sqft
    SingleFamily
    Built in 1930
    6,098 Square Feet Lot
    $328,500 Zestimate®
    $227/sqft
    $2,346 Estimated rent

    Home value

    $328,500

    $302,000 - $355,000

    $2,346/mo

    Zestimate® history
    Loading
    Loading...

    Owner options

    List your home for rent

    $2,346/mo

    Rent Zestimate®

    Find your next renter with Zillow Rental Manager. Plus, with online applications, you can quickly screen prospective tenants – for free.

    Learn more

    $2,346/mo

    Rent Zestimate®

    Refinance and save

    $1,575/mo

    Est. payment

    Refinancing to a lower rate could help reduce your monthly payments and save thousands over the life of the loan.

    See today's rates

    $1,575/mo

    Est. payment

    Explore your selling options

    Work with a Zillow partner agent

    Leverage their expertise and Zillow's premium Showcase listings to get your home seen by more buyers.

    Get started

    List with your own agent

    Get your home in front of millions of buyers by listing it on Zillow.

    Learn how to do it

    Sell it yourself

    Take full control of how buyers see your home on Zillow by listing For Sale by Owner (FSBO).

    List your home

    What's special

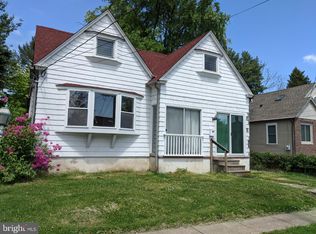
    Another Fine top Down Renovation, from caring Owner.....The Home features numerous Updates and Upgrades, throughout, and it all starts with a New Dimensional Shake Roof, Vinyl Siding and Energy Efficient Thermopayne Windows, New Storm Doors, Garage Door, and an extended Black top driveway that leads to the oversized 1 car garage. The Interior Features a Vestibule Entry, a Grand and Bright Living Room, with a Cathedral Volume ceiling, ceiling fan light and 4 sconces, a Corner Brick Fireplace with a Gas Insert, that makes the Home feel as if it were from an earlier Era. Gorgeous refinished Pine Hardwood Floors lead you into the Dining room and Kitchen combination that is wide Open...the all new Kitchen Features Raised Panel Cherry Cabinets w/dove tailed Drawers, crown molding, a convenient four stool Breakfast Bar, Granite Countertop w/ undermount Dbl Sink w/ disposal, Tile Backsplash & Floor, all G.E. Stainless Steel appliances (Refrigerator, Gas Range & Microwave, Dishwasher) Recessed lighting and Ceiling fan light...the Dining Room features a wall of Cherry cabinets with excellent storage and organization. There are two Bedrooms on this Level, one with two Closets, and the other has a Walk-in with an organizer. The Full bath features Tile floor and walls, a volume ceiling, and Skylight. The entire Second floor was added to the Home, which features a 21' x 12' Bedroom and a completely custom tile Full Bath with oversized Shower, with Bench seat. There is a Full basement, with easy access, Circuit Breakers and the Heater and A/C were updated in 2010.

    This property is not currently displayed as for sale or rent on Zillow. This may be different from what's on other websites or public sources.
    Facts & features

    Interior

    Bedrooms & bathrooms
    • Bedrooms: 3
    • Bathrooms: 2
    • Full bathrooms: 2
    Heating
    • Baseboard, Electric
    Cooling
    • Central
    Appliances
    • Included: Dishwasher, Garbage disposal, Microwave, Range / Oven
    Features
    • Master Bath(s), CeilngFan(s), Dining Area, Kitchen - Island, Stall Shower
    • Flooring: Hardwood
    • Basement: Partially finished
    Interior area
    • Total interior livable area: 1,450 sqft

    Property

    Parking
    • Parking features: Garage - Detached
    Accessibility
    • Accessibility features: Mobility Improvements
    Features
    • Exterior features: Other, Brick
    Lot
    • Size: 6,098 Square Feet
    Details
    • Parcel number: 0704220464

    Construction

    Type & style
    • Home type: SingleFamily
    Materials
    • Foundation: Crawl/Raised
    • Roof: Asphalt
    Condition
    • Year built: 1930

    Community & HOA

    Location
    • Region: Wilmington

    Financial & listing details

    • Price per square foot: $227/sqft
    • Tax assessed value: $313,200
    • Annual tax amount: $579

    Price history

    DateEventPrice
    8/23/2018Sold$239,900$165/sqft
    Source: Public Record Report a problem
    7/16/2018Pending sale$239,900$165/sqft
    Source: RE/MAX Associates-Suburban #1001889030 Report a problem
    6/16/2018Listed for sale$239,900$165/sqft
    Source: RE/MAX Associates-Suburban #1001889030 Report a problem
    6/13/2017Sold$239,900$165/sqft
    Source: Agent Provided Report a problem

    Public tax history

    YearProperty taxesTax assessment
    2025-- $313,200 +767.6%
    2024$890 +11.6%$36,100
    2023$797 -1%$36,100
    2022$805 -1.7%$36,100
    2021$819 -0.4%$36,100
    2020$822 -32.6%$36,100
    2019$1,219 +105.6%$36,100 +99.4%
    2017$593 $18,100
    2016-- $18,100
    2015-- $18,100
    2014$531 $18,100
    2013-- $18,100
    2012-- $18,100
    2011-- $18,100
    2010-- $18,100
    2009-- $18,100
    2008-- $18,100
    2007-- $18,100
    2006-- $18,100
    2005-- $18,100
    2004-- $18,100
    2003-- $18,100
    2002-- $18,100
    2001-- $18,100
    Find assessor info on the county website

    Neighborhood: 19804

    Nearby schools

    GreatSchools rating
    Schools provided by the listing agent
    • District: Red Clay Consolidated

    Source: The MLS. This data may not be complete. We recommend contacting the local school district to confirm school assignments for this home.

    Get a cash offer in 3 minutes
    Find out how much your home could sell for in as little as 3 minutes with a no-obligation cash offer.
    Estimated market value
    $328,500
    Get a cash offer in 3 minutes
    Find out how much your home could sell for in as little as 3 minutes with a no-obligation cash offer.
    Estimated market value
    $328,500