Skip main navigation
Sold for $320,000
  • $320,000

    117 Westmoreland Ave, Wilmington, DE 19804

    2beds
    900sqft
    Single Family Residence
    Built in 1937
    9,147 Square Feet Lot
    $-- Zestimate®
    $356/sqft
    $1,942 Estimated rent

    Home value

    Not available

    Estimated sales range

    Not available

    $1,942/mo

    Zestimate® history
    Loading
    Loading...

    Owner options

    List your home for rent

    $1,942/mo

    Rent Zestimate®

    Find your next renter with Zillow Rental Manager. Plus, with online applications, you can quickly screen prospective tenants – for free.

    Learn more

    $1,942/mo

    Rent Zestimate®

    Refinance and save

    $1,534/mo

    Est. payment

    Refinancing to a lower rate could help reduce your monthly payments and save thousands over the life of the loan.

    See today's rates

    $1,534/mo

    Est. payment

    Explore your selling options

    Work with a Zillow partner agent

    Leverage their expertise and Zillow's premium Showcase listings to get your home seen by more buyers.

    Get started

    List with your own agent

    Get your home in front of millions of buyers by listing it on Zillow.

    Learn how to do it

    Sell it yourself

    Take full control of how buyers see your home on Zillow by listing For Sale by Owner (FSBO).

    List your home

    What's special

    Beautiful fenced rear yardBasement featuring a walkoutTwo car detached garageExtended drivewayBreakfast barInviting enclosed front porchSpacious lot
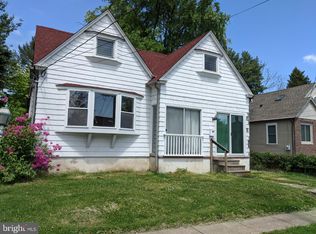
    This house is not cute...its Adorable! Pride of ownership shows throughout! This 2 bedroom 1 full bath has excellent potential for growth. The spacious lot offers a beautiful fenced rear yard perfect for entertaining or gardening. The two car detached garage is a great amenity along with an extended driveway. The inviting enclosed front porch will be a great spot to sit and relax. Enter the home into the living room with fireplace. Wood floors cover the living room and dining room. The kitchen opens to the dining room and is nicely updated and offers a breakfast bar, along with plenty of counter space and cabinets. The upper level includes extra space for a possible main bedroom suite with full bath or one large recreation room. Check with a contractor to see if your ideas could work. The basement featuring a walkout, laundry, and space for storage or a workshop. There is a cute covered rear porch over looking the fenced yard. This home has so much to offer at a great price. Affordable and adorable!

    Zillow last checked:

    Listing updated:

    Listed by:

    Tom Riccio 302-999-9880,

    RE/MAX Point Realty

    Bought with:

    Amy Tilley, RS295600

    Compass

    Source: Bright MLS,MLS#: DENC2101798MLS Logo

    Facts & features

    Interior

    Bedrooms & bathrooms
    • Bedrooms: 2
    • Bathrooms: 1
    • Full bathrooms: 1
    • Main level bathrooms: 1
    • Main level bedrooms: 2
    Rooms
    • Room types: Living Room, Dining Room, Bedroom 2, Kitchen, Bedroom 1, Other, Attic
    Bedroom 1
    • Level: Main
    • Area: 165 Square Feet
    • Dimensions: 11 X 15
    Bedroom 2
    • Level: Main
    • Area: 143 Square Feet
    • Dimensions: 11 X 13
    Other
    • Features: Attic - Walk-Up
    • Level: Upper
    • Area: 800 Square Feet
    • Dimensions: 25 X 32
    Dining room
    • Level: Main
    • Area: 143 Square Feet
    • Dimensions: 11 X 13
    Kitchen
    • Level: Main
    • Area: 143 Square Feet
    • Dimensions: 11 X 13
    Living room
    • Level: Main
    • Area: 208 Square Feet
    • Dimensions: 13 X 16
    Other
    • Level: Main
    • Area: 72 Square Feet
    • Dimensions: 8 X 9
    Heating
    • Hot Water, Natural Gas
    Cooling
    • None
    Appliances
    • Included: Gas Water Heater
    Features
    • Basement: Unfinished,Walk-Out Access
    • Number of fireplaces: 1
    Interior area
    • Total structure area: 900
    • Total interior livable area: 900 sqft
    • Finished area above ground: 900
    • Finished area below ground: 0

    Property

    Parking
    • Total spaces: 2
    • Parking features: Other, Detached, Driveway
    • Garage spaces: 2
    • Has uncovered spaces: Yes
    Accessibility
    • Accessibility features: None
    Features
    • Levels: One and One Half
    • Stories: 1.5
    • Pool features: None
    Lot
    • Size: 9,147 Square Feet
    • Dimensions: 75.00 x 120.00
    Details
    • Additional structures: Above Grade, Below Grade
    • Parcel number: 07042.20462
    • Zoning: NC5
    • Special conditions: Standard

    Construction

    Type & style
    • Home type: SingleFamily
    • Architectural style: Cape Cod
    • Property subtype: Single Family Residence
    Materials
    • Asbestos
    • Foundation: Permanent
    Condition
    • New construction: No
    • Year built: 1937

    Utilities & green energy

    • Sewer: Public Sewer
    • Water: Public

    Community & HOA

    Community
    • Subdivision: Bellemoor
    HOA
    • Has HOA: No
    Location
    • Region: Wilmington

    Financial & listing details

    • Price per square foot: $356/sqft
    • Tax assessed value: $267,600
    • Annual tax amount: $2,394
    • Date on market: 5/8/2026
    • Listing agreement: Exclusive Right To Sell
    • Ownership: Fee Simple

    Price history

    DateEventPrice
    6/15/2026Sold$320,000+5.8%$356/sqft
    Source: Bright MLS #DENC2101798 Report a problem
    5/9/2026Pending sale$302,500$336/sqft
    Source: Bright MLS #DENC2101798 Report a problem
    5/8/2026Listed for sale$302,500+23.5%$336/sqft
    Source: Bright MLS #DENC2101798 Report a problem
    9/27/2021Sold$245,000$272/sqft
    Source: Bright MLS #DENC2005068 Report a problem
    8/25/2021Pending sale$245,000$272/sqft
    Source: RE/MAX International #DENC2005068 Report a problem
    8/25/2021Contingent$245,000+4.3%$272/sqft
    Source: Bright MLS #DENC2005068 Report a problem
    8/17/2021Listed for sale$234,900+39%$261/sqft
    Source: Bright MLS #DENC2005068 Report a problem
    4/8/2013Sold$169,000-6.1%$188/sqft
    Source: Public Record Report a problem
    12/8/2012Price change$179,900-2.7%$200/sqft
    Source: Derek Eisenberg, ePro, GRI, GAA, RAA #6130865 Report a problem
    11/3/2012Listed for sale$184,900+15.6%$205/sqft
    Source: Continental Real Estate Group, Inc. #6130865 Report a problem
    1/29/2008Sold$160,000$178/sqft
    Source: Public Record Report a problem

    Public tax history

    YearProperty taxesTax assessment
    2025-- $267,600 +474.2%
    2024$1,768 +13%$46,600
    2023$1,565 -0.6%$46,600
    2022$1,575 +100.1%$46,600
    2021$787 -0.6%$46,600
    2020$791 +0.2%$46,600
    2019$790 0%$46,600
    2017$790 $46,600
    2016-- $46,600
    2015-- $46,600
    2014-- $46,600
    2013-- $46,600
    2012-- $46,600
    2011-- $46,600
    2010-- $46,600
    2009-- $46,600
    2008-- $46,600
    2007-- $46,600
    2006-- $46,600
    2005-- $46,600
    2004-- $46,600
    2003-- $46,600
    2002-- $46,600
    2001-- $46,600
    Find assessor info on the county website

    Neighborhood: 19804

    Nearby schools

    GreatSchools rating
    Schools provided by the listing agent
    • District: Red Clay Consolidated

    Source: Bright MLS. This data may not be complete. We recommend contacting the local school district to confirm school assignments for this home.

    Get pre-qualified for a loan
    At Zillow Home Loans, we can pre-qualify you in as little as 5 minutes with no impact to your credit score.

    An equal housing lender. NMLS #10287.