IMMACULATE CONTEMPORARY HOME offering the perfect combination of COMFORT, PRIVACY, and MODERN UPDATES, featuring 3 BEDROOMS and 2.5 BATHROOMS with OVER 2000 SQUARE FEET of living space on a BEAUTIFULLY LANDSCAPED LOT of OVER AN ACRE. Home was PREVIOUSLY INSPECTED AND DEFECTIVE ITEMS WERE REPAIRED!! This property boasts an ABOVE GROUND HEATED POOL for summer enjoyment, BRAND NEW SUB-FLOORING AND FLOORING throughout much of the home, and a serene setting that BACKS UP TO STATE GAME LANDS for unmatched peace and nature views. The PRIVATE LOT is enhanced by a LONG PAVED DRIVEWAY, while the cozy interior includes a WOOD & COAL BURNING STOVE for supplemental heat. The home also features a NEWER ROOF AND SKYLIGHTS, VERY LOW HOA FEES, GRANITE COUNTERTOPS in the kitchen, a NEWER DECK AND SIDING for great curb appeal, and a STORAGE SHED WITH ELECTRICITY for added functionality. Additional highlights include a 2-YEAR OLD HOT WATER HEATER, ample natural light, and a thoughtful layout that blends open living with defined spaces. Whether you are entertaining guests on the deck, enjoying the pool, or relaxing by the stove after a day outdoors, this home offers a rare balance of rustic charm and modern convenience, all in a location that keeps you close to nature yet within easy reach of local amenities.
Sold for $340,000
$340,000
113 Wilson Ct, Saylorsburg, PA 18353
3beds
2,031sqft
Single Family Residence
Built in 1989
1.03 Acres Lot
$344,300 Zestimate®
$167/sqft
$2,618 Estimated rent
Home value
$344,300
$286,000 - $413,000
$2,618/mo
Zestimate® history
Owner options
List your home for rent
$2,618/mo
Rent Zestimate®
Find your next renter with Zillow Rental Manager. Plus, with online applications, you can quickly screen prospective tenants – for free.
$2,618/mo
Rent Zestimate®
Refinance and save
$2,325/mo
Est. payment
Refinancing to a lower rate could help reduce your monthly payments and save thousands over the life of the loan.
$2,325/mo
Est. payment
Explore your selling options
Work with a Zillow partner agent
Leverage their expertise and Zillow's premium Showcase listings to get your home seen by more buyers.
Get startedList with your own agent
Get your home in front of millions of buyers by listing it on Zillow.
Learn how to do itSell it yourself
Take full control of how buyers see your home on Zillow by listing For Sale by Owner (FSBO).
List your homeWhat's special
Private lotNewer roof and skylightsAmple natural lightLong paved driveway
Zillow last checked:
Listing updated:
Listed by:
Andrew Brensinger 570-234-5119,
Keller Williams Real Estate - Stroudsburg
Bought with:
(Not in neighboring Other MLS Member
NON MEMBER
Source: PMAR,MLS#: PM-134712
Facts & features
Interior
Bedrooms & bathrooms
- Bedrooms: 3
- Bathrooms: 3
- Full bathrooms: 2
- 1/2 bathrooms: 1
Primary bedroom
- Description: Ceiling Fan
- Level: Second
- Area: 193.16
- Dimensions: 11.25 x 17.17
Bedroom 2
- Description: Ceiling Fan
- Level: Main
- Area: 153.79
- Dimensions: 11.25 x 13.67
Bedroom 3
- Description: Wood/Coal Stove
- Level: Lower
- Area: 347.62
- Dimensions: 24.83 x 14
Primary bathroom
- Description: Ceiling Fan, Hand-Held Shower Head
- Level: Second
- Area: 44.64
- Dimensions: 5.58 x 8
Bathroom 2
- Description: Full Bath, Tub and Shower
- Level: Main
- Area: 52.73
- Dimensions: 5.75 x 9.17
Bathroom 3
- Description: Half Bath
- Level: Lower
- Area: 22.93
- Dimensions: 5.5 x 4.17
Dining room
- Description: Sliding Glass Doors to Rear Deck
- Level: Main
- Area: 94.88
- Dimensions: 8.25 x 11.5
Kitchen
- Description: Granite Countertops, Kitchen Island, Stainless Steel Appliances
- Level: Main
- Area: 171.35
- Dimensions: 14.9 x 11.5
Laundry
- Description: Washer, Dryer, Sink
- Level: Lower
- Area: 37.13
- Dimensions: 5.5 x 6.75
Living room
- Description: New Sub-Flooring, Vinyl Flooring,
- Level: Main
- Area: 247.38
- Dimensions: 17.67 x 14
Loft
- Description: Skylights, Overlooks Living Room, Ceiling Fan
- Level: Second
- Area: 255.57
- Dimensions: 21 x 12.17
Office
- Description: Office/Recreation Room, Exterior Access
- Level: Lower
- Area: 269.78
- Dimensions: 24.75 x 10.9
Heating
- Baseboard, Coal Stove, Wood Stove, Electric
Cooling
- Ceiling Fan(s), Window Unit(s)
Appliances
- Included: Gas Cooktop, Electric Oven, Refrigerator, Dishwasher, Microwave, Stainless Steel Appliance(s), Washer, Dryer
- Laundry: Main Level, Electric Dryer Hookup, Washer Hookup, Sink
Features
- Kitchen Island, Granite Counters, Cathedral Ceiling(s), Walk-In Closet(s), Open Floorplan, Ceiling Fan(s), Storage, Hand-held Shower Head
- Flooring: Vinyl
- Doors: Sliding Doors
- Windows: Skylight(s), Vinyl Frames, Blinds, Drapes
- Has fireplace: No
- Common walls with other units/homes: No Common Walls
Interior area
- Total structure area: 2,031
- Total interior livable area: 2,031 sqft
- Finished area above ground: 2,031
- Finished area below ground: 0
Property
Parking
- Total spaces: 5
- Parking features: Open
- Uncovered spaces: 5
Features
- Stories: 2
- Patio & porch: Deck
- Exterior features: Rain Gutters, Private Yard, Storage
- Has private pool: Yes
- Pool features: Above Ground, Heated
Lot
- Size: 1.03 Acres
- Features: Adjoins Game Lands, Back Yard, Front Yard, Cleared, Few Trees, Landscaped
Details
- Additional structures: Shed(s)
- Parcel number: 02.6E.1.10
- Zoning: R-1
- Zoning description: Residential
- Special conditions: Standard
- Other equipment: Dehumidifier
Construction
Type & style
- Home type: SingleFamily
- Architectural style: Contemporary
- Property subtype: Single Family Residence
Materials
- Vinyl Siding
- Roof: Asphalt,Shingle
Condition
- Year built: 1989
Utilities & green energy
- Electric: 200+ Amp Service
- Sewer: Septic Tank
- Water: Well
- Utilities for property: Cable Available, Propane Tank Leased
Community & HOA
Community
- Security: Carbon Monoxide Detector(s), Smoke Detector(s)
- Subdivision: Birches Three
HOA
- Has HOA: Yes
- Amenities included: None
- Services included: None
- HOA fee: $75 annually
Location
- Region: Saylorsburg
Financial & listing details
- Price per square foot: $167/sqft
- Tax assessed value: $100,380
- Annual tax amount: $3,414
- Date on market: 1/19/2026
- Listing terms: Cash,Conventional,FHA,USDA Loan,VA Loan
- Road surface type: Paved, Asphalt
Price history
| Date | Event | Price |
|---|---|---|
| 3/23/2026 | Sold | $340,000$167/sqft |
Source: PMAR #PM-134712 Report a problem | ||
| 1/26/2026 | Pending sale | $340,000$167/sqft |
Source: PMAR #PM-134712 Report a problem | ||
| 1/19/2026 | Listed for sale | $340,000$167/sqft |
Source: PMAR #PM-134712 Report a problem | ||
| 12/3/2025 | Listing removed | $340,000$167/sqft |
Source: PMAR #PM-134712 Report a problem | ||
| 11/22/2025 | Listed for sale | $340,000$167/sqft |
Source: PMAR #PM-134712 Report a problem | ||
| 10/19/2025 | Pending sale | $340,000$167/sqft |
Source: PMAR #PM-134712 Report a problem | ||
| 10/10/2025 | Price change | $340,000-1.4%$167/sqft |
Source: PMAR #PM-134712 Report a problem | ||
| 9/20/2025 | Price change | $345,000-1.4%$170/sqft |
Source: PMAR #PM-134712 Report a problem | ||
| 9/13/2025 | Pending sale | $350,000$172/sqft |
Source: PMAR #PM-134712 Report a problem | ||
| 8/11/2025 | Listed for sale | $350,000$172/sqft |
Source: PMAR #PM-134712 Report a problem | ||
Public tax history
| Year | Property taxes | Tax assessment |
|---|---|---|
| 2025 | $3,364 +5.5% | $100,380 |
| 2024 | $3,188 +4.1% | $100,380 |
| 2023 | $3,064 +2.8% | $100,380 |
| 2022 | $2,981 +2.6% | $100,380 |
| 2021 | $2,906 +4.1% | $100,380 |
| 2020 | $2,792 -31.2% | $100,380 +344.6% |
| 2019 | $4,058 | $22,580 |
| 2018 | $4,058 +2.4% | $22,580 |
| 2017 | $3,962 +533.4% | $22,580 |
| 2016 | $625 | $22,580 |
| 2015 | -- | $22,580 |
| 2014 | -- | $22,580 |
| 2013 | -- | $22,580 |
| 2012 | -- | $22,580 +3.9% |
| 2011 | -- | $21,740 |
| 2010 | -- | $21,740 |
| 2008 | -- | $21,740 |
| 2007 | -- | $21,740 |
| 2006 | -- | $21,740 |
| 2005 | -- | $21,740 |
| 2004 | -- | $21,740 |
| 2003 | -- | $21,740 |
Find assessor info on the county website
Neighborhood: 18353
Nearby homes
- $260,7003 bd1 ba1.1k sqft125 Wilson Ct, Saylorsburg, PA 18353Off Market
- $275,7002 bd2 ba1.8k sqft322 Deer Trail Dr, Saylorsburg, PA 18353Off Market
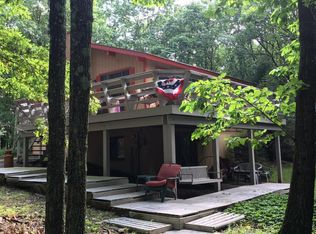
- $277,5003 bd2 ba1.3k sqft118 Wilson Ct, Reeders, PA 18352Off Market
- $289,0003 bd2 ba1.3k sqft104 Wilson Ct, Saylorsburg, PA 18353Off Market
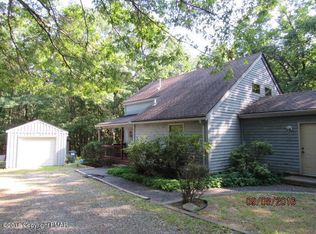
- $202,6003 bd1 ba1k sqft122 Wilson Ct, Saylorsburg, PA 18353Off Market
- $295,0003 bd2 ba2k sqft131 Wilson Ct, Saylorsburg, PA 18353Pending
- $470,0004 bd3 ba3.7k sqft128 Wilson Ct, Saylorsburg, PA 18353Sold
- $289,0004 bd1 ba2.1k sqft292 Deer Trail Dr, Saylorsburg, PA 18353Off Market
Nearby schools
GreatSchools rating
- 6/10Pleasant Valley Intermediate SchoolGrades: 3-5Distance: 6.5 mi
- 5/10Pleasant Valley Middle SchoolGrades: 6-8Distance: 5.3 mi
- 5/10Pleasant Valley High SchoolGrades: 9-12Distance: 5.4 mi


Get pre-qualified for a loan
At Zillow Home Loans, we can pre-qualify you in as little as 5 minutes with no impact to your credit score.An equal housing lender. NMLS #10287.
Sell for more on Zillow
Get a Zillow Showcase℠ listing at no additional cost and you could sell for .
$344,300
2% more
+$6,886
With Zillow Showcase(estimated)
$351,186
- Pennsylvania
- Monroe County
- Saylorsburg
- 18353
- 113 Wilson Ct
Nearby cities
Nearby zip codes
Other Saylorsburg Topics
