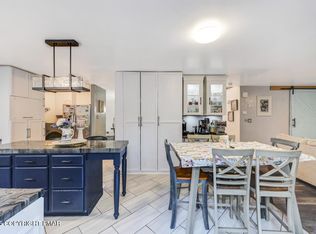
Welcome to Sierra View, your next home that does not include the hassle of living in the crowded city, Pull into your driveway surrounded by woods and up to your two car garage, large enough to park your car in and have a workbench. Walk around back to check on your two chicken pens or your Koi pond with two fish swimming around peacefully. Enter into the lower level and find your large family room and a pellet stove for those cold days. There is one bedroom on this level. Notice the floors with all new LVP flooring and go upstairs to the open concept living room and dining area, perfect for parties and gatherings. In the spacious primary bedroom is a walk-in closet to handle all your needs. Attached is a second room for a study, office or another walk-through bedroom. In the next bedroom , there is a spiral staircase leading up to a loft that leads out to its own deck with another staircase to the large deck that spans the rear of your home. On the side of the home, there is a utility shed to store all your needs for taking care of the outdoors. Enjoy the sunlight that comes into every room from the cornucopia of windows, sit on the deck and watch the deer forage around feet from your back door. For those hot days, there are mini splits to cool the home or use your house fan. On cold days, there are also electric baseboard heat and a pellet stove. The kitchen has an inductive stove top that will need appropriate cookware but no more waiting for your food to heat up. A home that you must see to enjoy the uniqueness hidden in Saylorsburg. Property is in minimal flood zone. Some websites contain misleading information.
Pending
Price cut: $30K (5/10)
$295,000
131 Wilson Ct, Saylorsburg, PA 18353
3beds
2,004sqft
:
Get pre-qualified$1,955/mo
Single Family Residence
Built in 1985
1.03 Acres Lot
$292,000 Zestimate®
$147/sqft
$6/mo HOA
What's special
Two chicken pensLarge family roomElectric baseboard heatDriveway surrounded by woodsInductive stove topAll new lvp flooringWalk-in closet
- 113 days |
- 72 |
- 1 |
Likely to sell faster than
Zillow last checked:
Listing updated:
Listed by:
Chris A. Reppert 610-972-7483,
Better Homes Regional Realty 215-322-0701
Source: GLVR,MLS#: 775071 Originating MLS: Lehigh Valley MLS
Originating MLS: Lehigh Valley MLSFacts & features
Interior
Bedrooms & bathrooms
- Bedrooms: 3
- Bathrooms: 2
- Full bathrooms: 2
Primary bedroom
- Level: First
- Dimensions: 17.00 x 12.00
Bedroom
- Level: Lower
- Dimensions: 8.00 x 7.00
Bedroom
- Description: has spiral staircase to loft
- Level: First
- Dimensions: 11.00 x 13.00
Primary bathroom
- Level: First
- Dimensions: 7.00 x 5.00
Den
- Description: can be a walk through bedroom or office
- Level: First
- Dimensions: 10.00 x 9.00
Family room
- Description: L-Shaped. Pellet stove
- Level: Lower
- Dimensions: 18.00 x 8.00
Other
- Description: Laundry room area
- Level: Lower
- Dimensions: 8.00 x 8.00
Kitchen
- Level: First
- Dimensions: 8.00 x 7.00
Living room
- Description: Includes dining room area
- Level: First
- Dimensions: 29.00 x 12.00
Other
- Description: Large walk-in closet
- Level: First
- Dimensions: 12.00 x 5.00
Other
- Description: Loft in bedroom with door to deck.
- Level: First
- Dimensions: 11.00 x 6.00
Heating
- Baseboard, Ductless, Pellet Stove
Cooling
- Ductless, Whole House Fan
Appliances
- Included: Dishwasher, Electric Cooktop, Electric Dryer, Electric Water Heater, Microwave, Refrigerator, Washer
- Laundry: Electric Dryer Hookup, Lower Level
Features
- Cathedral Ceiling(s), Dining Area, High Ceilings, Vaulted Ceiling(s), Walk-In Closet(s)
- Flooring: Carpet, Luxury Vinyl, Luxury VinylPlank
- Basement: Exterior Entry,Full,Finished,Concrete,Rec/Family Area
- Has fireplace: Yes
- Fireplace features: Lower Level
Interior area
- Total interior livable area: 2,004 sqft
- Finished area above ground: 1,340
- Finished area below ground: 664
Video & virtual tour
Property
Parking
- Total spaces: 2
- Parking features: Attached, Driveway, Garage, Garage Door Opener
- Attached garage spaces: 2
- Has uncovered spaces: Yes
Features
- Stories: 1
- Patio & porch: Balcony, Deck
- Exterior features: Balcony, Deck, Shed
- Has view: Yes
- View description: Mountain(s), Panoramic
Lot
- Size: 1.03 Acres
- Features: Sloped, Views, Wooded
Details
- Additional structures: Shed(s)
- Parcel number: 02 6E 1 13
- Zoning: R1
- Special conditions: None
Construction
Type & style
- Home type: SingleFamily
- Architectural style: Bi-Level
- Property subtype: Single Family Residence
Materials
- Block, Concrete, Wood Siding
- Foundation: Basement
- Roof: Asbestos Shingle
Condition
- Year built: 1985
Utilities & green energy
- Electric: Circuit Breakers, 220 Volts
- Sewer: Septic Tank
- Water: Well
Community & HOA
Community
- Security: Closed Circuit Camera(s), Smoke Detector(s)
- Subdivision: Sierra View
HOA
- Has HOA: Yes
- HOA fee: $70 annually
Location
- Region: Saylorsburg
Financial & listing details
- Price per square foot: $147/sqft
- Tax assessed value: $126,960
- Annual tax amount: $4,318
- Date on market: 4/16/2026
- Cumulative days on market: 115 days
- Ownership type: Fee Simple
Estimated market value
$292,000
$277,000 - $307,000
$2,399/mo
Price history
| Date | Event | Price |
|---|---|---|
| 5/20/2026 | Pending sale | $295,000$147/sqft |
Source:  GLVR #775071 Report a problem GLVR #775071 Report a problem | ||
| 5/10/2026 | Price change | $295,000-9.2%$147/sqft |
Source: GLVR #775071 Report a problem | ||
| 4/16/2026 | Listed for sale | $325,000+182.6%$162/sqft |
Source: GLVR #775071 Report a problem | ||
| 11/3/2015 | Sold | $115,000-11.5%$57/sqft |
Source: Public Record Report a problem | ||
| 8/7/2015 | Price change | $129,900-7.1%$65/sqft |
Source: Meyer Real Estate Inc #PM-17874 Report a problem | ||
| 5/18/2015 | Price change | $139,900-3.5%$70/sqft |
Source: Meyer Real Estate Inc #PM-17874 Report a problem | ||
| 4/16/2015 | Price change | $144,900-3.3%$72/sqft |
Source: Meyer Real Estate Inc #PM-17874 Report a problem | ||
| 10/18/2013 | Listed for sale | $149,900$75/sqft |
Source: MEYE - Meyer Real Estate Inc #PM-6397 Report a problem | ||
Public tax history
| Year | Property taxes | Tax assessment |
|---|---|---|
| 2025 | $4,254 +5.5% | $126,960 |
| 2024 | $4,032 +4.1% | $126,960 |
| 2023 | $3,875 +2.8% | $126,960 |
| 2022 | $3,771 +2.6% | $126,960 |
| 2021 | $3,675 +4.1% | $126,960 |
| 2020 | $3,532 -3% | $126,960 +527% |
| 2019 | $3,639 | $20,250 |
| 2018 | $3,639 +2.4% | $20,250 |
| 2017 | $3,553 +533.5% | $20,250 |
| 2016 | $561 | $20,250 |
| 2015 | -- | $20,250 |
| 2014 | -- | $20,250 |
| 2013 | -- | $20,250 |
| 2012 | -- | $20,250 |
| 2011 | -- | $20,250 |
| 2010 | -- | $20,250 |
| 2008 | -- | $20,250 |
| 2007 | -- | $20,250 |
| 2006 | -- | $20,250 |
| 2005 | -- | $20,250 |
| 2004 | -- | $20,250 |
| 2003 | -- | $20,250 |
Find assessor info on the county website
Monthly payment
Est. payment
Payment breakdown
Explore the cost of this home by adjusting the details. Changes won't be saved.Climate risks
Neighborhood: 18353
Nearby schools
GreatSchools rating
- 6/10Pleasant Valley Intermediate SchoolGrades: 3-5Distance: 6.6 mi
- 5/10Pleasant Valley Middle SchoolGrades: 6-8Distance: 5.2 mi
- 5/10Pleasant Valley High SchoolGrades: 9-12Distance: 5.4 mi
Schools provided by the listing agent
- Elementary: Pleasant Valley
- Middle: Pleasant Valley
- High: Pleasant Valley
- District: Pleasant Valley
Source: GLVR. This data may not be complete. We recommend contacting the local school district to confirm school assignments for this home.
- $263,2003 bd1 ba1.1k sqft125 Wilson Ct, Saylorsburg, PA 18353Off Market
- $161,5002 bd1 ba672 sqft139 Wilson Ct, Saylorsburg, PA 18353Off Market
- $356,2003 bd3 ba1.9k sqft134 Wilson Ct, Saylorsburg, PA 18353Off Market
- $470,0004 bd3 ba3.7k sqft128 Wilson Ct, Saylorsburg, PA 18353Sold
- $239,3003 bd2 ba720 sqft145 Wilson Ct, Saylorsburg, PA 18353Off Market
- $206,6003 bd1 ba1k sqft122 Wilson Ct, Saylorsburg, PA 18353Off Market
- $340,0003 bd3 ba2k sqft113 Wilson Ct, Saylorsburg, PA 18353Sold
- $292,1003 bd2 ba1.4k sqft150 Wilson Ct, Saylorsburg, PA 18353Off Market
A local agent can set up tours, give advice and negotiate with sellers.
A local lender can help you make sure your offer is ready when you are.
Similar homes
- $340,0003 bd2 ba1.5k sqft149 McMichaels Ct, Stroudsburg, PA 18360For Sale
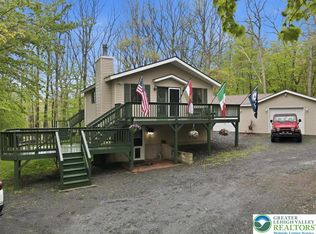 MLS ID #775908, Christopher C. George, Coldwell Banker Hearthside. GLVR
 - $355,0003 bd2 ba1.2k sqft4641 Buck Valley Cir, East Stroudsburg, PA 18301For Sale
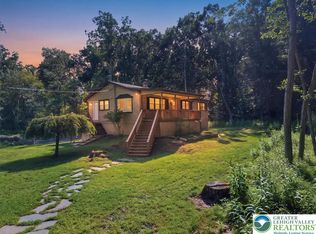 MLS ID #782252, Josh Mrozinski, EXP Realty LLC. GLVR
 - $289,9003 bd2 ba2.2k sqft218 Cherry Ln, Albrightsville, PA 18210For Sale
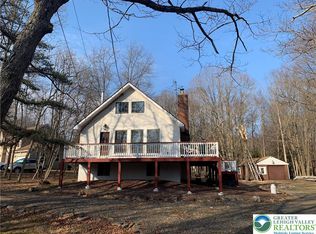 MLS ID #774791, Vincent Capria, DiMaria Realty LLC. GLVR
 - $324,9003 bd2 ba2.6k sqft8749 Kings Way, Kunkletown, PA 18058For Sale
 MLS ID #781870, Alex V. Camaerei, VRA Realty. GLVR
 - $289,9003 bd2 ba1.8k sqft1111 Red Fox Ct, Kresgeville, PA 18333For SaleMLS ID #780794, Graisyn O. Schmidt, Koehler Marvin Realty. GLVR
- $369,9003 bd3 ba2.3k sqft117 Jennifer Ln, Effort, PA 18330For SaleMLS ID #779436, Xander Weidenbaum, Redstone Run Realty. GLVR
- $349,9992 bd2 ba1.9k sqft854 Lower Mountain Dr, Effort, PA 18330For SaleMLS ID #780456, Roman Belyayev, Freeby Lai Real Estate. GLVR
- $302,5003 bd2 ba1.2k sqft54 Berry Ln, Jim Thorpe, PA 18229For SaleMLS ID #776394, Marion C. Domski, Mountain Vista Real Estate. GLVR
- $345,0003 bd2 ba1.9k sqft129 Poplar Ln, Kunkletown, PA 18058For SaleMLS ID #781967, Chris Hoffman, Lehigh Valley Just Listed LLC. GLVR
- $340,0003 bd3 ba2.4k sqft199 Lower Valley Dr, Kunkletown, PA 18058For SaleMLS ID #781230, Patricia H. Hansell, Real Estate of America. GLVR
- $297,0003 bd2 ba1.3k sqft251 McKuen Way, Albrightsville, PA 18210For SaleMLS ID #778549, Donna J. Steo, Keller Williams Real Estate. GLVR
- $334,0004 bd2 ba1.9k sqft162 Acorn Ln, Kunkletown, PA 18058For SaleMLS ID #774521, Curt Miller, Keller Williams Allentown. GLVR
- $299,9003 bd3 ba2k sqft1328 Winding Way, Tobyhanna, PA 18466For SaleMLS ID #776806, Shabana Pathan, Keller Williams Northampton. GLVR
- $324,9003 bd3 ba1.6k sqft48 Blackfoot Trl, Albrightsville, PA 18210For SaleMLS ID #773827, Joseph J. Salerno, Iron Valley R E - Mountainside. GLVR
- $279,0003 bd3 ba1.6k sqft107 W Creek View Dr, Gouldsboro, PA 18424For SaleMLS ID #781432, Jay Marquez Jr, Haven Real Estate Collective. GLVR
- $350,0003 bd3 ba2k sqft8615 E Nottingham Dr, Kunkletown, PA 18058For SaleMLS ID #780260, Dan Witt, EXP Realty LLC. GLVR
- $279,9003 bd2 ba2k sqft8466 Bumble Bee Way, Tobyhanna, PA 18466For SaleMLS ID #781725, Joseph J. Salerno, Iron Valley R E - Mountainside. GLVR
- $329,0003 bd2 ba1.4k sqft329 Kilmer Trl, Albrightsville, PA 18210For SaleMLS ID #766976, Vincent Capria, DiMaria Realty LLC. GLVR
- $412,9005 bd4 ba2.9k sqft256 Sundance Rd, Effort, PA 18330For SaleMLS ID #778600, Jennifer Coover, Anchors & Acres Real Estate. GLVR
- $434,9003 bd2 ba2.3k sqft144 Highridge Rd, Albrightsville, PA 18210For SaleMLS ID #777204, Mary L. Mahoney, Keller Williams Real Estate. GLVR
