Wooded Views, Spacious Basement, Primary Suite & Low HOA Dues! Welcome to 1111 Red Fox Court, a 3-bedroom, 2-full-bath split-level home in the Foxwood community. The primary bedroom includes a private full bath, while two additional bedrooms and a second full bathroom offer flexible living space. A large unfinished basement offers ample storage and potential for future finished space, subject to applicable approvals. Enjoy the rear deck overlooking a wooded setting. Conveniently located near major commuter routes, Jim Thorpe, the Lehigh Valley, shopping, dining, and Pocono attractions.
For sale
Price cut: $14.9K (8/12)
$275,000
1111 Red Fox Ct, Kresgeville, PA 18333
3beds
1,890sqft
Single Family Residence
Built in 1994
0.51 Acres Lot
$270,500 Zestimate®
$146/sqft
$42/mo HOA
What's special
Wooded viewsSpacious basementPrimary suiteTwo additional bedrooms
- 22 days |
- 1,125 |
- 66 |
Likely to sell faster than
Zillow last checked:
Listing updated:
Listed by:
Graisyn O. Schmidt 610-377-8000,
Koehler Marvin Realty 610-377-8000
Source: GLVR,MLS#: 780794 Originating MLS: Lehigh Valley MLS
Originating MLS: Lehigh Valley MLSFacts & features
Interior
Bedrooms & bathrooms
- Bedrooms: 3
- Bathrooms: 2
- Full bathrooms: 2
Bedroom
- Level: First
- Dimensions: 12.00 x 10.00
Bedroom
- Level: First
- Dimensions: 13.00 x 11.00
Bedroom
- Level: First
- Dimensions: 10.00 x 11.00
Dining room
- Level: First
- Dimensions: 12.00 x 11.00
Other
- Level: First
- Dimensions: 5.00 x 9.00
Other
- Level: First
- Dimensions: 7.00 x 5.00
Kitchen
- Level: First
- Dimensions: 9.00 x 11.00
Living room
- Level: First
- Dimensions: 12.00 x 11.00
Heating
- Electric
Cooling
- Wall/Window Unit(s)
Appliances
- Included: Dryer, Electric Cooktop, Electric Water Heater, Refrigerator, Washer
Features
- Dining Area, Separate/Formal Dining Room, Eat-in Kitchen
- Flooring: Carpet, Linoleum
- Basement: Exterior Entry,Concrete
Interior area
- Total interior livable area: 1,890 sqft
- Finished area above ground: 1,290
- Finished area below ground: 600
Property
Parking
- Parking features: Driveway
- Has uncovered spaces: Yes
Features
- Levels: Multi/Split
- Stories: 2
- Patio & porch: Deck
- Exterior features: Deck
Lot
- Size: 0.51 Acres
Details
- Parcel number: 13621704831127
- Zoning: R-1
- Special conditions: None
Construction
Type & style
- Home type: SingleFamily
- Architectural style: Split Level
- Property subtype: Single Family Residence
Materials
- Vinyl Siding
- Foundation: Basement
- Roof: Asphalt,Fiberglass
Condition
- Unknown
- Year built: 1994
Utilities & green energy
- Electric: 220 Volts
- Sewer: Septic Tank
- Water: Well
Community & HOA
Community
- Subdivision: Foxwood
HOA
- Has HOA: Yes
- HOA fee: $500 annually
Location
- Region: Kresgeville
Financial & listing details
- Price per square foot: $146/sqft
- Tax assessed value: $27,340
- Annual tax amount: $3,545
- Date on market: 7/24/2026
- Ownership type: Fee Simple
Estimated market value
$270,500
$257,000 - $284,000
$2,251/mo
Price history
| Date | Event | Price |
|---|---|---|
| 8/12/2026 | Price change | $275,000-5.1%$146/sqft |
Source:  GLVR #780794 Report a problem GLVR #780794 Report a problem | ||
| 7/24/2026 | Listed for sale | $289,900+1425.8%$153/sqft |
Source: GLVR #780794 Report a problem | ||
| 12/29/1993 | Sold | $19,000$10/sqft |
Source: Agent Provided Report a problem | ||
Public tax history
| Year | Property taxes | Tax assessment |
|---|---|---|
| 2025 | $3,490 +7.1% | $109,600 |
| 2024 | $3,257 +4.3% | $109,600 |
| 2023 | $3,122 +3% | $109,600 |
| 2022 | $3,031 | $109,600 |
| 2021 | $3,031 +2.3% | $109,600 |
| 2020 | $2,962 -13.3% | $109,600 +462.3% |
| 2019 | $3,417 | $19,490 |
| 2018 | $3,417 +1.2% | $19,490 |
| 2017 | $3,378 +578.3% | $19,490 |
| 2016 | $498 | $19,490 |
| 2015 | -- | $19,490 |
| 2014 | -- | $19,490 |
| 2013 | -- | $19,490 |
| 2012 | -- | $19,490 |
| 2011 | -- | $19,490 |
| 2010 | -- | $19,490 |
| 2008 | -- | $19,490 |
| 2007 | -- | $19,490 |
| 2006 | -- | $19,490 |
| 2005 | -- | $19,490 +1% |
| 2004 | -- | $19,300 |
| 2003 | -- | $19,300 |
Find assessor info on the county website
Monthly payment
Est. payment
Payment breakdown
Explore the cost of this home by adjusting the details. Changes won't be saved.Climate risks
Neighborhood: 18333
Nearby schools
GreatSchools rating
- 6/10Pleasant Valley Intermediate SchoolGrades: 3-5Distance: 2.5 mi
- 5/10Pleasant Valley Middle SchoolGrades: 6-8Distance: 5.9 mi
- 5/10Pleasant Valley High SchoolGrades: 9-12Distance: 6.1 mi
Schools provided by the listing agent
- Elementary: Pleasant Valley
- Middle: Pleasant Valley
- High: Pleasant Valley
- District: Pleasant Valley
Source: GLVR. This data may not be complete. We recommend contacting the local school district to confirm school assignments for this home.
- $290,5003 bd1 ba1.5k sqft1107 Red Fox Ct, Kresgeville, PA 18333Off Market
- $2,250-- bd-- ba-- sqftRed Fox Ct, Kresgeville, PA 18333Off Market
- $340,7004 bd2 ba1.8k sqft1112 Red Fox Ct, Kresgeville, PA 18333Off Market
- $--1.33 acresLot 9 Red Fox Court, Kresgeville, PA 18333Off Market

- $304,4003 bd1 ba1.2k sqft1106 Red Fox Ct, Kresgeville, PA 18333Off Market
- $280,9003 bd2 ba1.5k sqft137 Vixen Dr, Kresgeville, PA 18333Off Market
- $268,0003 bd2 ba1.1k sqft133 Vixen Dr, Kresgeville, PA 18333Off Market
- $490,0004 bd3 ba2.6k sqft1101 Red Fox Ct #9, Kresgeville, PA 18333Sold
Similar homes
- $290,0002 bd1 ba960 sqft158 Pioneer Rd, Kunkletown, PA 18058For Sale
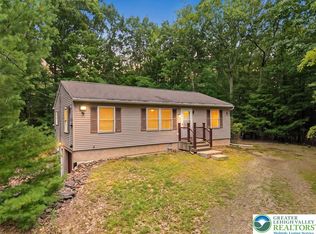 MLS ID #782332, Jason B. Szulborski, Equity Lehigh Valley LLC. GLVR
 - $265,0003 bd3 ba2.3k sqft1970 Forest St, Lehighton, PA 18235For Sale
 MLS ID #781186, Chad P. Fritzinger, Koehler Marvin Realty. GLVR
 - $250,0003 bd3 ba1.7k sqft3196 Woodcrest Ave, Effort, PA 18330For Sale
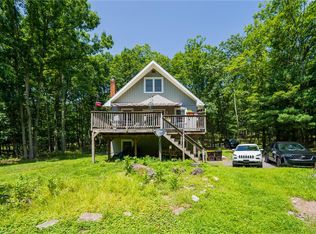 MLS ID #781311, Kristina Fattorusso, RE/MAX Real Estate. GLVR
 - $300,0002 bd1 ba975 sqft70 Black Bear Cir, Kunkletown, PA 18058For Sale
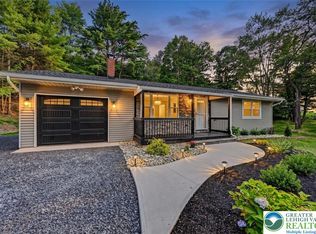 MLS ID #781535, Jess Keller, Keller Williams Real Estate. GLVR
 - $324,9003 bd2 ba2.6k sqft8749 Kings Way, Kunkletown, PA 18058For SaleMLS ID #781870, Alex V. Camaerei, VRA Realty. GLVR
- $340,0003 bd3 ba2.4k sqft199 Lower Valley Dr, Kunkletown, PA 18058For SaleMLS ID #781230, Patricia H. Hansell, Real Estate of America. GLVR
- $254,9003 bd1 ba960 sqft10 Lenape Trl, Albrightsville, PA 18210For SaleMLS ID #781098, John Keely, Keller Williams Real Estate. GLVR
- $350,0003 bd2 ba1.7k sqft122 Corinne Ct, Effort, PA 18330For SaleMLS ID #781551, Henry R. Sniezek, Iron Valley R E Northeast. GLVR
- $289,9003 bd2 ba2.2k sqft218 Cherry Ln, Albrightsville, PA 18210For SaleMLS ID #774791, Vincent Capria, DiMaria Realty LLC. GLVR
- $345,0003 bd2 ba1.9k sqft129 Poplar Ln, Kunkletown, PA 18058For SaleMLS ID #781967, Chris Hoffman, Lehigh Valley Just Listed LLC. GLVR
- $349,9992 bd2 ba1.9k sqft854 Lower Mountain Dr, Effort, PA 18330For SaleMLS ID #780456, Roman Belyayev, Freeby Lai Real Estate. GLVR
- $350,0004 bd2 ba2.4k sqft1145 Stagecoach Rd W, Lehighton, PA 18235For SaleMLS ID #782399, Aggie Schoenberger, Castle Gate Realty. GLVR
- $297,0003 bd2 ba1.3k sqft251 McKuen Way, Albrightsville, PA 18210For SaleMLS ID #778549, Donna J. Steo, Keller Williams Real Estate. GLVR
- $345,0003 bd1 ba1.3k sqft1294 Seifert Rd, Nazareth, PA 18064For SaleMLS ID #781821, Trischia Gostony, Grace Realty Co Inc. GLVR
- $335,0004 bd3 ba1.7k sqft108 Effort Neola Rd, Effort, PA 18330For SaleMLS ID #781413, Dalia Ahmed, VRA Realty. GLVR
- $324,9003 bd3 ba1.6k sqft48 Blackfoot Trl, Albrightsville, PA 18210For SaleMLS ID #773827, Joseph J. Salerno, Iron Valley R E - Mountainside. GLVR
- $370,0003 bd2 ba2k sqft12 Manor Ln, Jim Thorpe, PA 18229For SaleMLS ID #782314, Philip Gullone, Lakeside Real Estate LLC. GLVR
- $334,0004 bd2 ba1.9k sqft162 Acorn Ln, Kunkletown, PA 18058For SaleMLS ID #774521, Curt Miller, Keller Williams Allentown. GLVR
- $250,0003 bd2 ba1.3k sqft170 Fern Ridge Rd, Blakeslee, PA 18610For SaleMLS ID #774998, Vanessa M. Rivera, CENTURY 21 Keim. GLVR
- $249,9003 bd2 ba2.4k sqft1435 Main St, Northampton, PA 18067For SaleMLS ID #782090, Nick Smith, Coldwell Banker Hearthside. GLVR
