*Special Promo Price is for contracts received by 10/31/26 with a scheduled closing by 11/30/26* The Everglades Plan from our Freedom Series offers an ideal blend of space, functionality, and value. This charming 2-story home features 4bedrooms, 2.5 bathrooms, a 1-car garage, and 1,600 square feet of thoughtfully designed living space. Step into the welcoming entryway, where you’ll find a convenient half bathroom and the staircase leading to the upper level. Continue down the hall past the laundry room and into the open-concept living area. The kitchen, complete with a central island, overlooks the dining area and family room, creating a perfect space for meals and family time. Upstairs, the primary suite offers a private retreat with its own bathroom. Three additional bedrooms and a full bathroom complete the upper level, providing ample space for family or guests. Photos are for illustrative purposes only and may be of a similar home with the same floor plan. Disclaimer: CMLS has not reviewed and, therefore, does not endorse vendors who may appear in listings.
New construction
$207,990
113 Wiltshire Ct, Newberry, SC 29108
4beds
1,600sqft
Single Family Residence
Built in 2026
7,405 Square Feet Lot
$207,600 Zestimate®
$130/sqft
$-- HOA
What's special
Convenient half bathroomWelcoming entrywayThree additional bedrooms
- 3 days
- 50
- 2
Likely to sell faster than
Zillow last checked:
Listing updated:
Listed by:
Kelly Simmons,
Jurney & Associates
Source: Consolidated MLS,MLS#: 644766
Facts & features
Interior
Bedrooms & bathrooms
- Bedrooms: 4
- Bathrooms: 3
- Full bathrooms: 2
- 1/2 bathrooms: 1
- Partial bathrooms: 1
- Main level bathrooms: 1
Primary bedroom
- Level: Second
Heating
- Heat Pump 1st Lvl
Cooling
- Central Air
Features
- Has basement: No
- Has fireplace: No
Interior area
- Total structure area: 1,600
- Total interior livable area: 1,600 sqft
Property
Parking
- Total spaces: 1
- Parking features: Garage - Attached
- Attached garage spaces: 1
Features
- Stories: 2
Lot
- Size: 7,405 Square Feet
Details
- Parcel number: 13934
Construction
Type & style
- Home type: SingleFamily
- Architectural style: Traditional
- Property subtype: Single Family Residence
Materials
- Vinyl
- Foundation: Slab
Condition
- New Construction
- New construction: Yes
- Year built: 2026
Utilities & green energy
- Sewer: Public Sewer
- Water: Public
Community & HOA
Community
- Subdivision: DEER TRACK ESTATE
HOA
- Has HOA: No
Location
- Region: Newberry
Financial & listing details
- Price per square foot: $130/sqft
- Tax assessed value: $20,000
- Annual tax amount: $228
- Date on market: 10/9/2026
- Listing agreement: Exclusive Agency
- Road surface type: Paved
Estimated market value
$207,600
$197,000 - $218,000
$1,229/mo
Price history
| Date | Event | Price |
|---|---|---|
| 10/10/2026 | Listed for sale | $207,990$130/sqft |
Source:  Consolidated MLS #644766 Report a problem Consolidated MLS #644766 Report a problem | ||
| 9/1/2026 | Listing removed | $207,990$130/sqft |
Source: MLS Of Greenwood Sc Inc. #140048 Report a problem | ||
| 8/6/2026 | Price change | $207,990-0.5%$130/sqft |
Source:  Aiken MLS #223512 Report a problem Aiken MLS #223512 Report a problem | ||
| 8/5/2026 | Listed for sale | $208,990$131/sqft |
Source: Aiken MLS #223512 Report a problem | ||
| 7/27/2026 | Pending sale | $208,990$131/sqft |
Source: Aiken MLS #223512 Report a problem | ||
| 7/25/2026 | Contingent | $208,990+0.5%$131/sqft |
Source: Aiken MLS #223512 Report a problem | ||
| 7/10/2026 | Price change | $207,990-0.5%$130/sqft |
Source: MLS Of Greenwood Sc Inc. #140048 Report a problem | ||
| 6/26/2026 | Price change | $208,990+0.5%$131/sqft |
Source: Aiken MLS #223512 Report a problem | ||
| 6/18/2026 | Price change | $207,990-2.3%$130/sqft |
Source: Aiken MLS #223512 Report a problem | ||
| 5/27/2026 | Price change | $212,990-4.9%$133/sqft |
Source: Aiken MLS #223512 Report a problem | ||
| 5/22/2026 | Price change | $223,990-2.6%$140/sqft |
Source: Aiken MLS #223512 Report a problem | ||
| 5/19/2026 | Listed for sale | $229,990-5.4%$144/sqft |
Source: Aiken MLS #223512 Report a problem | ||
| 5/12/2026 | Listing removed | $242,990$152/sqft |
Source: Consolidated MLS #629008 Report a problem | ||
| 3/13/2026 | Listed for sale | $242,990+1030.2%$152/sqft |
Source: Consolidated MLS #629008 Report a problem | ||
| 6/25/2020 | Listing removed | $21,500$13/sqft |
Source: EXIT Real Estate Solutions #470268 Report a problem | ||
| 5/1/2019 | Listed for sale | $21,500$13/sqft |
Source: EXIT Real Estate Solutions #470266 Report a problem | ||
| 2/14/2019 | Listing removed | $21,500$13/sqft |
Source: EXIT REAL ESTATE SOLUTIONS #454623 Report a problem | ||
| 8/16/2018 | Listed for sale | $21,500+3401.6%$13/sqft |
Source: EXIT REAL ESTATE SOLUTIONS #454623 Report a problem | ||
| 8/4/2014 | Sold | $614 |
Source: Public Record Report a problem | ||
Public tax history
| Year | Property taxes | Tax assessment |
|---|---|---|
| 2025 | $228 +11.9% | $518 +15.1% |
| 2024 | $204 +0.8% | $450 |
| 2023 | $202 | $450 |
| 2022 | -- | $450 |
| 2021 | -- | $450 |
| 2020 | -- | $450 |
| 2019 | -- | $450 |
| 2018 | $210 +179.5% | $450 |
| 2017 | $75 | $450 |
| 2016 | -- | $450 |
| 2015 | -- | -- |
| 2014 | -- | $450 |
| 2013 | -- | $450 +0.2% |
| 2012 | -- | $449 |
Find assessor info on the county website
Monthly payment
Est. payment
Payment breakdown
Explore the cost of this home by adjusting the details. Changes won't be saved.Climate risks
Neighborhood: 29108
Nearby schools
Schools provided by the listing agent
- Elementary: Boundary Street
- Middle: Newberry
- High: Newberry
- District: Newberry County
Source: Consolidated MLS. This data may not be complete. We recommend contacting the local school district to confirm school assignments for this home.


Similar homes
- $210,0003 bd2 ba1.2k sqft2802 Hunt Ave, Newberry, SC 29108New Construction
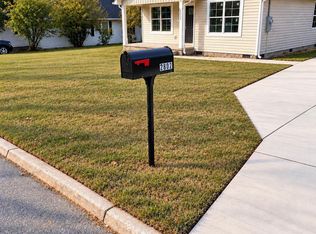 MLS ID #644814, Christie McCray. Consolidated MLS
 - $194,9904 bd3 ba1.6k sqft121 Wiltshire Ct, Newberry, SC 29108New Construction
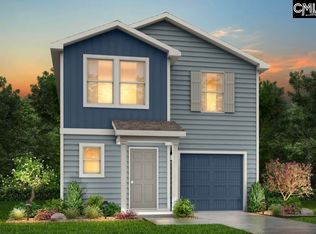 MLS ID #643186, Kelly Simmons. Consolidated MLS
 - $199,9904 bd3 ba1.6k sqft107 Wiltshire Ct, Newberry, SC 29108New ConstructionMLS ID #629014, Kelly Simmons. Consolidated MLS
- $200,0003 bd1 ba1.2k sqft1232 Jones St, Newberry, SC 29108For Sale
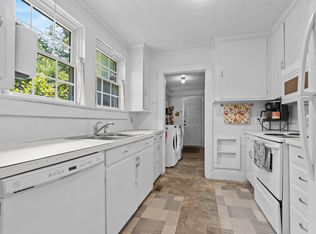 MLS ID #640940, Melinda Sweatman. Consolidated MLS
