The Yosemite Plan from our Freedom Series is a cozy and efficientsingle-story home featuring 3 bedrooms, 2 bathrooms, a 1-car garage, and1,202 square feet of smartly designed living space.This split-level floorplan places two secondary bedrooms and a fullbathroom at the front of the home, offering privacy and convenience.Continue into the open-concept living area, where the kitchen with a centralisland overlooks the dining area and family room—perfect for meals,gatherings, and quality family time. The primary suite is thoughtfullypositioned off the family room for added privacy and includes a privatebathroom and walk-in closet. The laundry room is also conveniently locatedon this side of the home for easy access.Photos are for illustrative purposes only and may be of a similar house withthe same floor plan. Disclaimer: CMLS has not reviewed and, therefore, does not endorse vendors who may appear in listings.
New construction
Price cut: $2K (8/6)
$187,990
111 Wiltshire Ct, Newberry, SC 29108
3beds
1,202sqft
Single Family Residence
Built in 2026
7,405 Square Feet Lot
$-- Zestimate®
$156/sqft
$-- HOA
What's special
- 204 days
- 25
- 1
Zillow last checked:
Listing updated:
Listed by:
Kelly Simmons,
Jurney & Associates
Source: Consolidated MLS,MLS#: 629010
Facts & features
Interior
Bedrooms & bathrooms
- Bedrooms: 3
- Bathrooms: 2
- Full bathrooms: 2
- Main level bathrooms: 2
Primary bedroom
- Level: Main
Heating
- Heat Pump 1st Lvl
Cooling
- Central Air
Features
- Has basement: No
- Has fireplace: No
Interior area
- Total structure area: 1,202
- Total interior livable area: 1,202 sqft
Property
Parking
- Total spaces: 1
- Parking features: Garage - Attached
- Attached garage spaces: 1
Features
- Stories: 1
Lot
- Size: 7,405 Square Feet
Details
- Parcel number: 13935
Construction
Type & style
- Home type: SingleFamily
- Architectural style: Ranch
- Property subtype: Single Family Residence
Materials
- Vinyl
- Foundation: Slab
Condition
- New Construction
- New construction: Yes
- Year built: 2026
Utilities & green energy
- Sewer: Public Sewer
- Water: Public
Community & HOA
Community
- Subdivision: DEER TRACK ESTATE
HOA
- Has HOA: No
Location
- Region: Newberry
Financial & listing details
- Price per square foot: $156/sqft
- Tax assessed value: $20,000
- Annual tax amount: $228
- Date on market: 3/12/2026
- Listing agreement: Exclusive Agency
- Road surface type: Paved
Estimated market value
Not available
Estimated sales range
Not available
Not available
Price history
| Date | Event | Price |
|---|---|---|
| 10/1/2026 | Listed for sale | $187,990$156/sqft |
Source:  Consolidated MLS #629010 Report a problem Consolidated MLS #629010 Report a problem | ||
| 8/12/2026 | Pending sale | $187,990$156/sqft |
Source: Consolidated MLS #629010 Report a problem | ||
| 8/6/2026 | Price change | $187,990-1.1%$156/sqft |
Source: Consolidated MLS #629010 Report a problem | ||
| 8/5/2026 | Listed for sale | $189,990$158/sqft |
Source: Consolidated MLS #629010 Report a problem | ||
| 8/4/2026 | Pending sale | $189,990$158/sqft |
Source: Consolidated MLS #629010 Report a problem | ||
| 6/26/2026 | Price change | $189,990-1.6%$158/sqft |
Source: Consolidated MLS #629010 Report a problem | ||
| 6/11/2026 | Price change | $192,990-2.5%$161/sqft |
Source: Consolidated MLS #629010 Report a problem | ||
| 5/22/2026 | Price change | $197,990-1%$165/sqft |
Source: Consolidated MLS #629010 Report a problem | ||
| 5/14/2026 | Price change | $199,990-9.1%$166/sqft |
Source: Consolidated MLS #629010 Report a problem | ||
| 3/13/2026 | Listed for sale | $219,990+35729%$183/sqft |
Source: Consolidated MLS #629010 Report a problem | ||
| 8/4/2014 | Sold | $614$1/sqft |
Source: Public Record Report a problem | ||
Public tax history
| Year | Property taxes | Tax assessment |
|---|---|---|
| 2025 | $228 +11.9% | $518 +15.1% |
| 2024 | $204 +0.8% | $450 |
| 2023 | $202 | $450 |
| 2022 | -- | $450 |
| 2021 | -- | $450 |
| 2020 | -- | $450 |
| 2019 | -- | $450 |
| 2018 | $210 +179.5% | $450 |
| 2017 | $75 | $450 |
| 2016 | -- | $450 |
| 2015 | -- | -- |
| 2014 | -- | $450 |
| 2013 | -- | $450 +0.2% |
| 2012 | -- | $449 |
Find assessor info on the county website
Monthly payment
Est. payment
Payment breakdown
Explore the cost of this home by adjusting the details. Changes won't be saved.Climate risks
Neighborhood: 29108
Nearby schools
Schools provided by the listing agent
- Elementary: Boundary Street
- Middle: Newberry
- High: Newberry
- District: Newberry County
Source: Consolidated MLS. This data may not be complete. We recommend contacting the local school district to confirm school assignments for this home.

Similar homes
- $197,9903 bd2 ba1.2k sqft118 Wiltshire Ct, Newberry, SC 29108New Construction
 Consolidated MLS
 - $199,9904 bd3 ba1.6k sqft121 Wiltshire Ct, Newberry, SC 29108New Construction
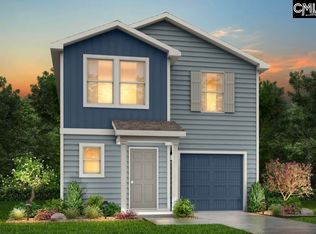 MLS ID #643186, Kelly Simmons. Consolidated MLS
 - $196,0002 bd1 ba1k sqft1313 Trent St, Newberry, SC 29108For Sale
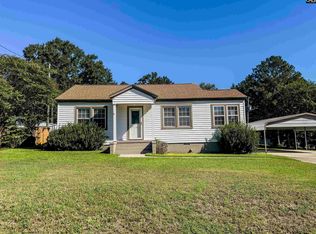 MLS ID #644036, Kim Sligh. Consolidated MLS
 - $200,0003 bd1 ba1.2k sqft1232 Jones St, Newberry, SC 29108For Sale
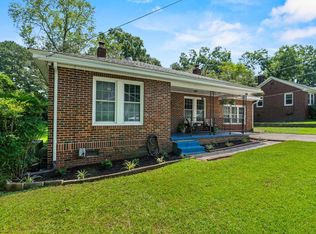 MLS ID #640940, Melinda Sweatman. Consolidated MLS
