This brand-new 4-bedroom, 2.5-bath home in Newberry, SC includes the finishes most builders charge extra for — Samsung stainless steel appliances, quartz countertops, soft-close cabinetry, and luxury vinyl plank flooring throughout the main level, all standard. The open-concept kitchen and family room create a comfortable, functional layout, and a main-level flex room adapts to whatever you need: home office, playroom, formal dining, or gym. Upstairs, the primary suite offers a spacious walk-in closet, with three additional bedrooms and a full bath providing room to grow. A two-car attached garage rounds out the practical features. No HOA fees! Disclaimer: CMLS has not reviewed and, therefore, does not endorse vendors who may appear in listings.
New construction
$209,990
630 Milligan St, Newberry, SC 29108
4beds
1,790sqft
Single Family Residence
Built in 2026
8,712 Square Feet Lot
$-- Zestimate®
$117/sqft
$-- HOA
What's special
Samsung stainless steel appliancesMain-level flex roomTwo-car attached garageQuartz countertopsSoft-close cabinetry
- 19 days
- 609
- 59
Likely to sell faster than
Zillow last checked:
Listing updated:
Listed by:
Jordan Savage,
Lokation Real Estate
Source: Consolidated MLS,MLS#: 645046
Facts & features
Interior
Bedrooms & bathrooms
- Bedrooms: 4
- Bathrooms: 3
- Full bathrooms: 2
- 1/2 bathrooms: 1
- Partial bathrooms: 1
- Main level bathrooms: 1
Rooms
- Room types: Other
Primary bedroom
- Features: Double Vanity, Separate Shower, Walk-In Closet(s), High Ceilings, Tray Ceiling(s), Ceiling Fan(s)
- Level: Second
Bedroom 2
- Features: Closet-Private
- Level: Second
Bedroom 3
- Features: Closet-Private
- Level: Second
Bedroom 4
- Features: Closet-Private
- Level: Second
Dining room
- Level: Main
Great room
- Level: Main
Kitchen
- Features: Pantry, Cabinets-Stained, Counter Tops-Quartz
- Level: Main
Heating
- Electric, Heat Pump 2nd Lvl, Split System
Cooling
- Heat Pump 2nd Lvl, Split System, Zoned
Appliances
- Included: Free-Standing Range, Dishwasher, Disposal, Electric Water Heater, Microwave Built In
- Laundry: Electric, Heated Space, Main Level
Features
- Ceiling Fan(s)
- Flooring: Luxury Vinyl, Carpet
- Has basement: No
- Attic: Pull Down Stairs
- Has fireplace: No
Interior area
- Total structure area: 1,790
- Total interior livable area: 1,790 sqft
Property
Parking
- Total spaces: 2
- Parking features: Garage - Attached
- Attached garage spaces: 2
Features
- Stories: 2
- Exterior features: Gutters - Full
Lot
- Size: 8,712 Square Feet
Details
- Parcel number: 3438731/6
Construction
Type & style
- Home type: SingleFamily
- Architectural style: Traditional
- Property subtype: Single Family Residence
Materials
- Vinyl
- Foundation: Slab
Condition
- New Construction
- New construction: Yes
- Year built: 2026
Details
- Warranty included: Yes
Utilities & green energy
- Sewer: Public Sewer
- Water: Public
Community & HOA
Community
- Subdivision: NONE
HOA
- Has HOA: No
Location
- Region: Newberry
Financial & listing details
- Price per square foot: $117/sqft
- Tax assessed value: $6,500
- Annual tax amount: $171
- Date on market: 10/15/2026
- Listing agreement: Exclusive Right To Sell
- Road surface type: Paved
Estimated market value
Not available
Estimated sales range
Not available
Not available
Price history
| Date | Event | Price |
|---|---|---|
| 10/15/2026 | Listed for sale | $209,990+1267.7%$117/sqft |
Source:  Consolidated MLS #645046 Report a problem | ||
| 6/15/2026 | Sold | $15,354-19.2%$9/sqft |
Source: Public Record Report a problem | ||
| 10/27/2025 | Listed for sale | $18,999-24%$11/sqft |
Source: Consolidated MLS #620449 Report a problem | ||
| 7/1/2024 | Listing removed | -- |
Source: Consolidated MLS #579741 Report a problem | ||
| 5/13/2024 | Price change | $24,999-37.3%$14/sqft |
Source: Consolidated MLS #579741 Report a problem | ||
| 3/7/2024 | Price change | $39,900-13.1%$22/sqft |
Source: Consolidated MLS #579741 Report a problem | ||
| 2/25/2024 | Listed for sale | $45,900+100.8%$26/sqft |
Source: Consolidated MLS #579741 Report a problem | ||
| 3/17/2022 | Sold | $22,863$13/sqft |
Source: Public Record Report a problem | ||
Public tax history
| Year | Property taxes | Tax assessment |
|---|---|---|
| 2025 | $171 -3.2% | $390 |
| 2024 | $177 +0.8% | $390 -83% |
| 2023 | $175 | $2,292 +50% |
| 2022 | -- | $1,528 |
| 2021 | -- | $1,528 |
| 2020 | -- | $1,528 |
| 2019 | -- | $1,528 +4.1% |
| 2018 | $684 +86.3% | $1,468 |
| 2017 | $367 | $1,468 |
| 2016 | -- | $1,468 |
| 2015 | -- | -- |
| 2014 | -- | $1,468 |
| 2013 | -- | $1,468 |
| 2012 | -- | $1,468 |
| 2011 | -- | -- |
| 2010 | -- | -- |
| 2009 | -- | -- |
| 2008 | -- | -- |
| 2007 | -- | $2,480 |
| 2006 | $946 | $2,480 |
Find assessor info on the county website
Monthly payment
Est. payment
Payment breakdown
Explore the cost of this home by adjusting the details. Changes won't be saved.Climate risks
Neighborhood: 29108
Nearby schools
Schools provided by the listing agent
- Elementary: Boundary Street
- Middle: Newberry
- High: Newberry
- District: Newberry County
Source: Consolidated MLS. This data may not be complete. We recommend contacting the local school district to confirm school assignments for this home.

Similar homes
- $204,9904 bd3 ba1.6k sqft113 Wiltshire Ct, Newberry, SC 29108New Construction
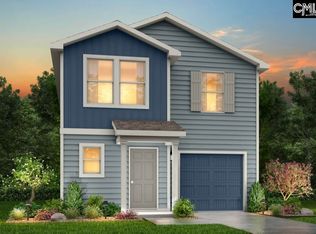 MLS ID #644766, Kelly Simmons. Consolidated MLS
- $199,9003 bd2 ba1.7k sqft924 Fair St, Newberry, SC 29108For Sale
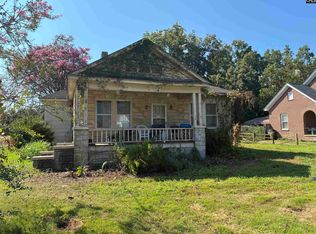 MLS ID #642589, Barry Koon. Consolidated MLS
- $200,0003 bd2 ba1.1k sqft401 Drayton St, Newberry, SC 29108New Construction
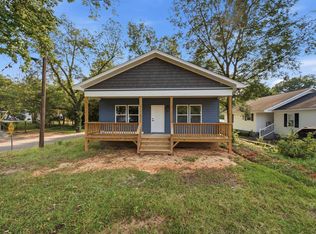 MLS ID #642380, Natalie Ventura. Consolidated MLS
- $160,0003 bd2 ba1.5k sqft303 Drayton St, Newberry, SC 29108For Sale
 MLS ID #623418, Mya Ruff. Consolidated MLS
