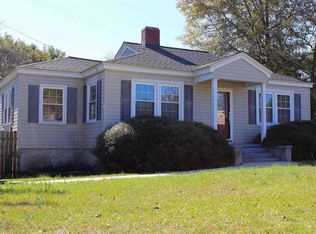
Welcome to this move-in-ready, 2-bedroom, 1-bathroom bungalow nestled in a quiet, peaceful neighborhood. Step inside to discover a freshly painted interior featuring a newly updated kitchen complete with top-of-the-line stainless steel appliances and an adjacent dining area — perfect for entertaining.Enjoy the flexibility of a dedicated flex room, ideal for a home office, gym, or hobby space. The home also comes equipped with a brand-new washer and dryer for your convenience. Outside, you'll find a fully fenced-in backyard featuring a spacious deck for outdoor living, a storage shed, and a 2-vehicle carport. Located just minutes from historic downtown Newberry andNewberry College, this is the ideal starter home! Disclaimer: CMLS has not reviewed and, therefore, does not endorse vendors who may appear in listings.
Contingent
$196,000
1313 Trent St, Newberry, SC 29108
2beds
1,083sqft
Single Family Residence
Built in 1960
0.34 Acres Lot
$194,100 Zestimate®
$181/sqft
$-- HOA
What's special
Adjacent dining areaNewly updated kitchenFreshly painted interiorDedicated flex roomTop-of-the-line stainless steel appliancesStorage shedFully fenced-in backyard
- 14 days
- 570
- 36
Likely to sell faster than
Zillow last checked:
Listing updated:
Listed by:
Kim Sligh,
Linda Renwick Realty Inc
Source: Consolidated MLS,MLS#: 644036
Facts & features
Interior
Bedrooms & bathrooms
- Bedrooms: 2
- Bathrooms: 1
- Full bathrooms: 1
- Main level bathrooms: 1
Rooms
- Room types: Sun Room, Office, Other
Primary bedroom
- Features: Walk-In Closet(s), Bath-Shared, Ceiling Fan(s), Floors-Hardwood
- Level: Main
Bedroom 2
- Features: Bath-Shared, Ceiling Fan(s), Closet-Private, Floors-Hardwood
- Level: Main
Dining room
- Features: Floors-Laminate
- Level: Main
Kitchen
- Features: Counter Tops-Solid Surfac, Floors-Laminate, Cabinets-Painted
- Level: Main
Living room
- Features: Floors-Laminate, Ceiling Fan
- Level: Main
Heating
- Central
Cooling
- Central Air
Appliances
- Included: Self Clean, Smooth Surface, Dishwasher, Disposal, Dryer, Refrigerator, Washer, Microwave Built In, Electric Water Heater
- Laundry: In Kitchen, Main Level
Features
- Ceiling Fan(s)
- Flooring: Laminate, Hardwood
- Windows: Thermopane
- Basement: Crawl Space
- Attic: Attic Access
- Has fireplace: No
Interior area
- Total structure area: 1,083
- Total interior livable area: 1,083 sqft
Property
Parking
- Total spaces: 2
- Parking features: Detached
- Garage spaces: 2
Features
- Stories: 1
- Fencing: Rear Only-Chain Link
Lot
- Size: 0.34 Acres
- Features: Corner Lot
Details
- Additional structures: Shed(s)
- Parcel number: 3914212
Construction
Type & style
- Home type: SingleFamily
- Architectural style: Bungalow
- Property subtype: Single Family Residence
Materials
- Vinyl, Wood
Condition
- New construction: No
- Year built: 1960
Utilities & green energy
- Sewer: Public Sewer
- Water: Public
- Utilities for property: Cable Available, Electricity Connected
Community & HOA
Community
- Security: Smoke Detector(s)
- Subdivision: NONE
HOA
- Has HOA: No
Location
- Region: Newberry
Financial & listing details
- Price per square foot: $181/sqft
- Tax assessed value: $93,300
- Annual tax amount: $770
- Date on market: 9/29/2026
- Listing agreement: Exclusive Right To Sell
Estimated market value
$194,100
$184,000 - $204,000
$1,350/mo
Price history
| Date | Event | Price |
|---|---|---|
| 10/13/2026 | Contingent | $196,000$181/sqft |
Source:  Consolidated MLS #644036 Report a problem Consolidated MLS #644036 Report a problem | ||
| 9/30/2026 | Listed for sale | $196,000+18.1%$181/sqft |
Source: Consolidated MLS #644036 Report a problem | ||
| 7/16/2025 | Sold | $166,000-10.3%$153/sqft |
Source: Public Record Report a problem | ||
| 7/10/2025 | Pending sale | $185,000$171/sqft |
Source: Consolidated MLS #608448 Report a problem | ||
| 6/8/2025 | Listed for sale | $185,000$171/sqft |
Source: Consolidated MLS #608448 Report a problem | ||
| 6/8/2025 | Pending sale | $185,000$171/sqft |
Source: Consolidated MLS #608448 Report a problem | ||
| 5/24/2025 | Contingent | $185,000$171/sqft |
Source: Consolidated MLS #608448 Report a problem | ||
| 5/12/2025 | Listed for sale | $185,000$171/sqft |
Source: Consolidated MLS #608448 Report a problem | ||
Public tax history
| Year | Property taxes | Tax assessment |
|---|---|---|
| 2025 | $770 +385.3% | $2,967 +15% |
| 2024 | $159 +1.4% | $2,580 |
| 2023 | $156 | $2,580 |
| 2022 | -- | $2,580 |
| 2021 | -- | $2,580 |
| 2020 | -- | $2,580 |
| 2019 | -- | $2,580 +9.9% |
| 2018 | $1,094 +86.3% | $2,348 |
| 2017 | $587 | $2,348 |
| 2016 | -- | $2,348 |
| 2015 | -- | -- |
| 2014 | -- | $2,348 -0.2% |
| 2013 | -- | $2,352 |
| 2012 | -- | $2,352 |
| 2011 | -- | -- |
| 2009 | -- | -- |
| 2008 | -- | -- |
| 2007 | -- | $2,160 |
| 2006 | $61 | $2,160 |
Find assessor info on the county website
Monthly payment
Est. payment
Payment breakdown
Explore the cost of this home by adjusting the details. Changes won't be saved.Climate risks
Neighborhood: 29108
Nearby schools
Schools provided by the listing agent
- Elementary: Newberry-Cnty
- Middle: Newberry
- High: Newberry
- District: Newberry County
Source: Consolidated MLS. This data may not be complete. We recommend contacting the local school district to confirm school assignments for this home.

Similar homes
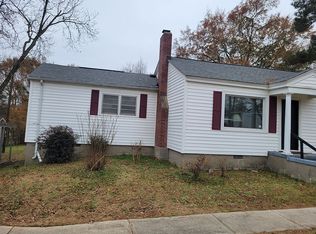
- $185,0002 bd2 ba1.3k sqft2727 College St, Newberry, SC 29108For Sale
 MLS ID #636430, Lori Ricard. Consolidated MLS
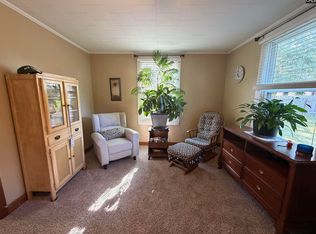
 - $170,0002 bd1 ba1.1k sqft1307 1st St, Newberry, SC 29108For Sale
 MLS ID #642595, Buddy Livingston. Consolidated MLS
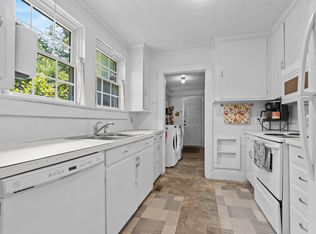
 - $200,0003 bd1 ba1.2k sqft1232 Jones St, Newberry, SC 29108For Sale
 MLS ID #640940, Melinda Sweatman. Consolidated MLS
 - $224,4003 bd2 ba1.5k sqft1520 Trent St, Newberry, SC 29108For Sale
 MLS ID #639378, Bobby E Shealy. Consolidated MLS
