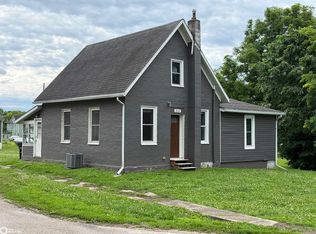
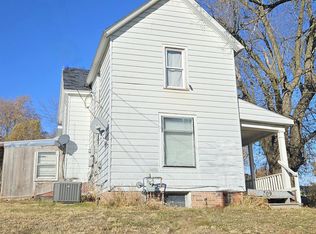
Looking for a home with space, updates, and room to make it your own? This 4-bedroom, 1-bath home at 113 Woodrow St in Stockport offers numerous major improvements already completed, while still leaving opportunities for your personal finishing touches. Two upstairs bedrooms were added in 2017, creating additional living space for a growing family, guests, or a home office. Over the years, the property has received extensive updates including a Owens Corning lifetime roof (2012), new plumbing (2013), new electrical (2013), new furnace and central air conditioning (2013), new windows (2019), new gutters (2020), and a privacy fence (2020). Situated on a spacious two-lot property, the yard provides plenty of room for entertaining, outdoor activities, pets, and gardening. Garden enthusiasts will appreciate the established garden area, hoop house, greenhouse, and chicken coop. The hoop house is ready for new plastic, and the greenhouse could benefit from roof repairs, offering great potential for those looking to expand their gardening projects. Additional features include a convenient pull-through driveway extending from Woodrow Street to the alley and a 50-amp RV hookup in the yard. This property has seen a tremendous amount of work and investment over the years. With a few personal updates and finishing touches, it could be transformed into an outstanding home with plenty of room to enjoy both indoors and out.
Active
$85,000
113 Woodrow St, Stockport, IA 52651
4beds
2,034sqft
:
Get pre-qualified$640/mo
Single Family Residence
Built in 1915
0.4 Acres Lot
$-- Zestimate®
$42/sqft
$-- HOA
What's special
Spacious two-lot propertyEstablished garden areaChicken coopHoop house
- 29 days |
- 502 |
- 41 |
Zillow last checked:
Listing updated:
Listed by:
Steven Scheuers 319-931-4507,
American Legacy Land Co.
Source: NoCoast MLS as distributed by MLS GRID,MLS#: 6339724
Facts & features
Interior
Bedrooms & bathrooms
- Bedrooms: 4
- Bathrooms: 1
- Full bathrooms: 1
Bedroom 2
- Level: Main
Bedroom 3
- Level: Upper
Bedroom 4
- Level: Upper
Other
- Level: Main
Dining room
- Description: Separate/Formal Dining Rm
- Level: Main
Other
- Level: Main
Family room
- Description: Main Level
Living room
- Level: Main
Heating
- Forced Air
Cooling
- Central Air
Appliances
- Included: Disposal, Electric Water Heater
Features
- Trim: Mixed
- Flooring: Hardwood
- Windows: Double Pane Windows, ENERGY STAR Qualified Windows
- Basement: Full
Interior area
- Total interior livable area: 2,034 sqft
Property
Parking
- Total spaces: 1
- Parking features: Gravel, RV Access/Parking
- Garage spaces: 1
Accessibility
- Accessibility features: None
Features
- Levels: One and One Half
- Fencing: Privacy
Lot
- Size: 0.4 Acres
- Dimensions: .404 Acres
- Features: Corner Lot, Wooded, Other
Details
- Additional structures: Hen House, Chicken Coop/Barn, Greenhouse, Other
- Parcel number: 880419102150
Construction
Type & style
- Home type: SingleFamily
- Property subtype: Single Family Residence
Materials
- Brick
- Roof: Age Over 8 Years,Shingle,Pitched
Condition
- Year built: 1915
Utilities & green energy
- Electric: 100 Amp Service
- Sewer: Public Sewer
- Water: Public
Community & HOA
HOA
- Has HOA: No
Location
- Region: Stockport
Financial & listing details
- Price per square foot: $42/sqft
- Tax assessed value: $36,300
- Annual tax amount: $594
- Date on market: 6/26/2026
- Cumulative days on market: 30 days
- Inclusions: Double Lot
Steven Scheuers
Steven Scheuers
(319) 931-4507
By pressing Contact Agent, you agree that the real estate professional identified above may call/text you about your search, which may involve use of automated means and pre-recorded/artificial voices. You don't need to consent as a condition of buying any property, goods, or services. Message/data rates may apply. You also agree to our Terms of Use. Zillow does not endorse any real estate professionals. We may share information about your recent and future site activity with your agent to help them understand what you're looking for in a home.
Estimated market value
Not available
Estimated sales range
Not available
Not available
Price history
| Date | Event | Price |
|---|---|---|
| 6/26/2026 | Listed for sale | $85,000$42/sqft |
Source:  NoCoast MLS as distributed by MLS GRID #6339724 Report a problem NoCoast MLS as distributed by MLS GRID #6339724 Report a problem | ||
Public tax history
| Year | Property taxes | Tax assessment |
|---|---|---|
| 2025 | $594 +26.9% | $36,300 +0.6% |
| 2024 | $468 +13.6% | $36,070 +17.1% |
| 2023 | $412 +1% | $30,790 +20.6% |
| 2022 | $408 +0.5% | $25,540 |
| 2021 | $406 +4.1% | $25,540 +5.5% |
| 2020 | $390 -11.4% | $24,200 +2.9% |
| 2019 | $440 -4.8% | $23,520 -7% |
| 2018 | $462 | $25,300 |
| 2017 | $462 +16.1% | $25,300 +20.8% |
| 2016 | $398 +33.6% | $20,950 +31.6% |
| 2015 | $298 -39.2% | $15,920 -40% |
| 2014 | $490 -5% | $26,540 |
| 2013 | $516 | -- |
Find assessor info on the county website
Monthly payment
Est. payment
Payment breakdown
Explore the cost of this home by adjusting the details. Changes won't be saved.Climate risks
Neighborhood: 52651
Nearby schools
GreatSchools rating
- 6/10Van Buren Community Elementary SchoolGrades: PK-6Distance: 13.6 mi
- 5/10Van Buren Community High SchoolGrades: 7-12Distance: 11.1 mi
- $130,8004 bd2 ba2.2k sqft115 Woodrow St, Stockport, IA 52651Off Market
- $57,6002 bd1 ba1.4k sqft112 Woodrow St, Stockport, IA 52651Off Market
- $253,4003 bd2 ba1.2k sqft410 S Main St, Stockport, IA 52651Off Market
- $90,5003 bd1 ba1k sqft110 Woodrow St, Stockport, IA 52651Off Market
- $13,450-- bd-- ba-- sqft121 Woodrow St, Stockport, IA 52651Off Market
- $84,3002 bd1 ba1.2k sqft114 Woodrow St, Stockport, IA 52651Off Market
- $58,4003 bd2 ba1.3k sqft319 S Main St, Stockport, IA 52651Off Market
- $86,3503 bd1 ba2.2k sqft301 S Main St, Stockport, IA 52651Off Market
Similar homes
- $85,0002 bd1 ba1.1k sqft312 Main St, Bonaparte, IA 52620Active
 MLS ID #6339480, Jo R Trabert, Benchmark Real Estate. NoCoast MLS as distributed by MLS GRID
 - $99,0004 bd2 ba1.6k sqft309 E Lowe Ave, Fairfield, IA 52556Active
 MLS ID #6333683, Amber Lyons, Fairfield Real Estate. NoCoast MLS as distributed by MLS GRID
 - $72,0004 bd3 ba2.3k sqft514 W Vine St, Mount Pleasant, IA 52641Active
 MLS ID #6334767, Jon M Salvador, Century 21/Property Professionals. NoCoast MLS as distributed by MLS GRID
 - $125,0004 bd3 ba1.6k sqft106 S Maple St, Salem, IA 52649Active
 MLS ID #6338720, Jennifer Forbes, Century 21/Property Professionals. NoCoast MLS as distributed by MLS GRID
 - $98,5002 bd1 ba1k sqft203 S D St, Fairfield, IA 52556ActiveMLS ID #6337603, Tammy Dunbar, Fairfield Real Estate. NoCoast MLS as distributed by MLS GRID
- $109,5003 bd2 ba1.4k sqft209 N Main St, Salem, IA 52649ActiveMLS ID #6338873, Dennis J Ebersole, Meadow and Main Inc.. NoCoast MLS as distributed by MLS GRID
- $119,0004 bd2 ba1.9k sqft407 S Adams St, Mount Pleasant, IA 52641ActiveMLS ID #6338077, Renee S Smith, Cottage Realty. NoCoast MLS as distributed by MLS GRID
- $110,0002 bd1 ba1.3k sqft616 W Jackson Ave, Fairfield, IA 52556ActiveMLS ID #6339898, Michele A Faith, Benchmark Real Estate. NoCoast MLS as distributed by MLS GRID
- $119,9002 bd1 ba1.2k sqft403 N B St, Fairfield, IA 52556ActiveMLS ID #6338396, Kandi Diers, Rock Creek Real Estate, LLC. NoCoast MLS as distributed by MLS GRID
- $115,0003 bd1 ba1k sqft811 S 5th St, Fairfield, IA 52556For SaleMLS ID #202603001, Julie Dancer. Iowa City Area AOR
- $99,5002 bd1 ba1k sqft703 N College Ave, Mount Pleasant, IA 52641ActiveMLS ID #6331462, Style Haeffner, Meadow and Main Inc.. NoCoast MLS as distributed by MLS GRID
- $50,0003 bd1 ba1.1k sqft309 E Henry St, Mount Pleasant, IA 52641Active - ContingentMLS ID #6337344, Steve Francis, Meadow and Main Inc.. NoCoast MLS as distributed by MLS GRID
- $121,9002 bd1 ba1k sqft309 Cass St, Keosauqua, IA 52565Active - ContingentMLS ID #6338983, Jennifer Forbes, Century 21/Property Professionals. NoCoast MLS as distributed by MLS GRID
- $121,9002 bd1 ba1.1k sqft803 S Adams Pl, Mount Pleasant, IA 52641ActiveMLS ID #6336151, Samantha Westercamp, Meadow and Main Inc.. NoCoast MLS as distributed by MLS GRID
- $99,9003 bd2 ba1.1k sqft1500 E Linden Dr Lot 113, Mount Pleasant, IA 52641ActiveMLS ID #6337498, Jon M Salvador, Century 21/Property Professionals. NoCoast MLS as distributed by MLS GRID
- $115,0003 bd2 ba1.2k sqft106 E Harlan St, Mount Pleasant, IA 52641ActiveMLS ID #6336130, Renee S Smith, Cottage Realty. NoCoast MLS as distributed by MLS GRID
