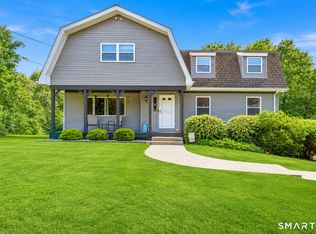
Welcome to your own peaceful river retreat on a quiet cul-de-sac, where warmth, character, and nature come together in a truly special setting. This distinctive custom Colonial is filled with thoughtful architectural details, including hand-hewn chestnut, reclaimed posts and beams, beautiful pine floors, and an open, airy floor plan. Natural light fills the home through skylights, oversized windows, and glass doors, creating a warm and welcoming atmosphere throughout. The kitchen features maple cabinetry and an oak breakfast bar that opens to the dining area. Just beyond, the living room is centered around a brand new high-efficiency wood-burning stove, adding both warmth and charm. Upstairs, the spacious primary bedroom boasts a vaulted ceiling, skylight, oversized windows and a beautiful ensuite bath. A finished walk-up attic offers additional flexible living space, complete with a cozy bed nook, large closet, skylight, and charming arched window-perfect for a guest room, studio, office, or creative space. The outdoor setting is just as special. Enjoy the stone grotto, take in a quiet morning on the porch, or relax in the sunroom. Convenient access to the Merritt Parkway, Route 8, I-95, Metro North, restaurants, shops and schools, this home offers the best of both worlds: Nature and Convenience!
Accepting backups
$499,900
113 Yutaka Trail, Shelton, CT 06484
3beds
1,836sqft
Single Family Residence
Built in 1989
0.26 Acres Lot
$495,200 Zestimate®
$272/sqft
$-- HOA
What's special
- 23 days
- 3,471
- 342
Likely to sell faster than
Zillow last checked:
Listing updated:
Listed by:
The Kasey Team at Century 21 AllPoints,
Karin Stocknoff (203)209-2468,
Century 21 AllPoints Realty 203-378-0210
Source: Smart MLS,MLS#: 24199135
Facts & features
Interior
Bedrooms & bathrooms
- Bedrooms: 3
- Bathrooms: 3
- Full bathrooms: 2
- 1/2 bathrooms: 1
Rooms
- Room types: Bonus Room
Primary bedroom
- Features: Skylight, Vaulted Ceiling(s), Full Bath, Tub w/Shower, Hardwood Floor
- Level: Upper
- Area: 268.55 Square Feet
- Dimensions: 13.1 x 20.5
Bedroom
- Features: Hardwood Floor, Wide Board Floor
- Level: Upper
- Area: 147.5 Square Feet
- Dimensions: 11.8 x 12.5
Bedroom
- Features: Hardwood Floor, Wide Board Floor
- Level: Upper
- Area: 187.36 Square Feet
- Dimensions: 12.4 x 15.11
Dining room
- Features: Beamed Ceilings, Hardwood Floor, Wide Board Floor
- Level: Main
- Area: 119 Square Feet
- Dimensions: 6.8 x 17.5
Kitchen
- Features: Beamed Ceilings, Pantry, Hardwood Floor, Wide Board Floor
- Level: Main
- Area: 195.54 Square Feet
- Dimensions: 11.11 x 17.6
Living room
- Features: Beamed Ceilings, Wood Stove, Hardwood Floor, Wide Board Floor
- Level: Main
- Area: 353.6 Square Feet
- Dimensions: 13.6 x 26
Other
- Features: Skylight, Laminate Floor
- Level: Upper
- Area: 134.42 Square Feet
- Dimensions: 11.1 x 12.11
Heating
- Baseboard, Zoned, Electric
Cooling
- None
Appliances
- Included: Oven/Range, Refrigerator, Dishwasher, Electric Water Heater, Water Heater
- Laundry: Main Level
Features
- Open Floorplan
- Basement: Partial
- Attic: Finished,Walk-up
- Number of fireplaces: 1
Interior area
- Total structure area: 1,836
- Total interior livable area: 1,836 sqft
- Finished area above ground: 1,836
Property
Features
- Patio & porch: Wrap Around, Deck
- Exterior features: Lighting
- Has view: Yes
- View description: Water
- Has water view: Yes
- Water view: Water
Lot
- Size: 0.26 Acres
- Features: Sloped, Cul-De-Sac
Details
- Parcel number: 289077
- Zoning: R-1
Construction
Type & style
- Home type: SingleFamily
- Architectural style: Colonial
- Property subtype: Single Family Residence
Materials
- Shingle Siding, Wood Siding
- Foundation: Concrete Perimeter
- Roof: Asphalt
Condition
- New construction: No
- Year built: 1989
Utilities & green energy
- Sewer: Public Sewer
- Water: Public
Community & HOA
Community
- Subdivision: Pine Rock Park
HOA
- Has HOA: No
Location
- Region: Shelton
Financial & listing details
- Price per square foot: $272/sqft
- Tax assessed value: $334,040
- Annual tax amount: $5,181
- Date on market: 8/17/2026
Estimated market value
$495,200
$470,000 - $520,000
$3,529/mo
Price history
| Date | Event | Price |
|---|---|---|
| 8/22/2026 | Listed for sale | $499,900+81.1%$272/sqft |
Source:  Smart MLS #24199135 Report a problem Smart MLS #24199135 Report a problem | ||
| 10/27/2017 | Sold | $276,070+2.6%$150/sqft |
Source: Smart MLS #170010816 Report a problem | ||
| 9/7/2017 | Listed for sale | $269,000-9.6%$147/sqft |
Source: Keller Williams Realty #170010816 Report a problem | ||
| 5/2/2006 | Sold | $297,500$162/sqft |
Source: Public Record Report a problem | ||
| 6/30/2004 | Sold | $297,500$162/sqft |
Source: Smart MLS #98191226 Report a problem | ||
Public tax history
| Year | Property taxes | Tax assessment |
|---|---|---|
| 2025 | $4,205 -1.9% | $223,440 |
| 2024 | $4,286 +9.8% | $223,440 |
| 2023 | $3,903 | $223,440 |
| 2022 | $3,903 +8.7% | $223,440 +37.1% |
| 2021 | $3,590 -1.8% | $162,960 |
| 2020 | $3,654 | $162,960 |
| 2019 | $3,654 +1% | $162,960 |
| 2017 | $3,619 +1.3% | $162,960 +1.7% |
| 2015 | $3,573 | $160,160 |
| 2014 | $3,573 | $160,160 |
| 2013 | $3,573 -0.4% | $160,160 |
| 2012 | $3,588 -9.3% | $160,160 -24.8% |
| 2011 | $3,954 -0.2% | $212,940 |
| 2010 | $3,963 | $212,940 |
| 2009 | $3,963 | $212,940 |
| 2008 | $3,963 +6.5% | $212,940 |
| 2007 | $3,720 | $212,940 |
Find assessor info on the county website
Monthly payment
Est. payment
Payment breakdown
Explore the cost of this home by adjusting the details. Changes won't be saved.Climate risks
Neighborhood: 06484
Nearby schools
Schools provided by the listing agent
- Elementary: Long Hill
- Middle: Shelton,Perry Hill
- High: Shelton
Source: Smart MLS. This data may not be complete. We recommend contacting the local school district to confirm school assignments for this home.
Similar homes
- $549,9003 bd3 ba2k sqft95 Park Avenue, Shelton, CT 06484For Sale

 MLS ID #24190418, Paul Ferreira, RE/MAX Right Choice. Smart MLS
 - $549,9002 bd2 ba1.7k sqft25 Orowoc Trail, Shelton, CT 06484For Sale
 MLS ID #24198427, Marissa Papa, Preston Gray Real Estate. Smart MLS
 - $485,0004 bd2 ba1.3k sqft23 Dogwood Drive, Shelton, CT 06484For Sale
 MLS ID #24197072, Marina Tirado, Dave Jones Realty, LLC. Smart MLS
 - $719,9003 bd3 ba2.3k sqft11 Birdseye Rd Extension, Shelton, CT 06484For Sale
 MLS ID #24204291, Sam Granata, Preston Gray Real Estate. Smart MLS
 - $590,0003 bd2 ba2.1k sqft27 Valley Road, Shelton, CT 06484For SaleMLS ID #24173709, Julia Wargo, The Agency. Smart MLS
- $550,0004 bd3 ba2.6k sqft275 Riverview Avenue, Shelton, CT 06484For SaleMLS ID #24195845, Aziz Seyal, William Raveis Real Estate. Smart MLS
- $499,0003 bd2 ba1.3k sqft21 Meadow Street, Milford, CT 06460For SaleMLS ID #24199118, Michael DeBiase, Keller Williams Realty. Smart MLS
- $479,9003 bd2 ba1.5k sqft76 Newton Street, Stratford, CT 06614For SaleMLS ID #24201374, Ronald J. Gydus, Carey & Guarrera Real Estate. Smart MLS
- $499,9003 bd2 ba1.5k sqft8 Meadow Drive, Oxford, CT 06478For SaleMLS ID #24200636, Chelsea Stinson, Lake Homes Realty, LLC. Smart MLS
- $499,0003 bd2 ba2.1k sqft4 Pierson Drive, West Haven, CT 06516For SaleMLS ID #24184635, Agnes Duszynska, Carbutti & Co., Realtors. Smart MLS
- $615,0004 bd3 ba2.2k sqft405 Shelton Road, Trumbull, CT 06611For SaleMLS ID #24202085, Sue Varrone, Coldwell Banker Realty. Smart MLS
- $469,0003 bd2 ba1.5k sqft110 Ruby Lane, Stratford, CT 06614For SaleMLS ID #24194984, Daniel Villacis, Modern Day Real Estate. Smart MLS
- $545,9004 bd4 ba2.5k sqft26 Vidich Lane, Naugatuck, CT 06770For SaleMLS ID #24205706, Madison Ouellet, K. Fortuna Realty. Smart MLS
- $599,0003 bd3 ba2k sqft269 Wilbrook Road, Stratford, CT 06614For SaleMLS ID #24199776, Sue Varrone, Coldwell Banker Realty. Smart MLS
- $499,0001 bd3 ba1.6k sqftOronoque Village, Stratford, CT 06614For SaleMLS ID #24202352, Jeff Romatzick, William Raveis Real Estate. Smart MLS
- $515,0004 bd3 ba1.7k sqft175 Blackberry Hill Road, Beacon Falls, CT 06403For SaleMLS ID #24195166, Dot Dorso, Lamacchia Realty. Smart MLS
- $499,9003 bd2 ba1.2k sqft29 Poverty Hollow Road, Newtown, CT 06470For SaleMLS ID #24197944, Gregg Leonard, William Raveis Real Estate. Smart MLS
- $430,0003 bd2 ba1.6k sqft102 Colony Road, Seymour, CT 06483For SaleMLS ID #24198641, Cintia Varela, YellowBrick Real Estate LLC. Smart MLS
- $549,9003 bd1 ba1.5k sqft91 Bertrose Avenue, Milford, CT 06460For SaleMLS ID #24196366, Leslie Terres, West Shore Realty. Smart MLS
- $615,0004 bd3 ba2.4k sqft18 Buckingham Road, Seymour, CT 06483For SaleMLS ID #24199064, Michael DeBiase, Keller Williams Realty. Smart MLS
