Custom-built and full of character, this 3,797 sq ft estate offers the rare combination of privacy, space, and flexibility—set behind a gated entry on approximately .8 acres with a long, winding driveway and no HOA or deed restrictions. THERE'S POTENTIAL TO PURCHASE AN ADDITIONAL .9 ACRES, 1.85 ACRES, OR BOTH FOR A TOTAL OF 2.75 ADDITIONAL ACRES. Built in 1999, the home features a metal roof, tall ceilings, multiple gathering spaces, and a layout that lives large for everyday comfort and entertaining. Inside you’ll find 4 bedrooms, 4 full baths, and 1 half bath, including an oversized primary suite with a sitting area and a spacious walk-in closet. Two large living rooms are anchored by a dramatic double-sided fireplace with stacked stone, built-in shelving, and a warm, inviting feel. A theatre room creates the perfect movie-night escape, while a beautiful office with a built-in Murphy bed adds versatility for guests or a true work-from-home setup. Additional highlights include an inside utility room, a wet bar, and a wine cellar—just a few of the extras that make this home stand out. Upstairs offers three additional bedrooms, two full bathrooms, and a bonus room—ideal for a game room, second office, or teen retreat. Outside is where this property really shines: an incredible screened pool enclosure with a resort-style pool, hot tub, and waterfall feature, plus a large outdoor firepit area for gatherings under the stars. A detached 3-car side-entry garage provides ample storage and parking. The septic system has been regularly maintained. This is an exceptional home with strong bones, unique features, and endless potential—ready for the next owner to bring their cosmetic updates and make it their own.
Sold for $1,050,000
$1,050,000
1130 ANCLOTE RD, TARPON SPRINGS, FL 34689
4beds
3,797sqft
Single Family Residence
Built in 1999
0.81 Acres Lot
$973,600 Zestimate®
$277/sqft
$5,692 Estimated rent
Home value
$973,600
$896,000 - $1.06M
$5,692/mo
Zestimate® history
Owner options
List your home for rent
$5,692/mo
Rent Zestimate®
Find your next renter with Zillow Rental Manager. Plus, with online applications, you can quickly screen prospective tenants – for free.
$5,692/mo
Rent Zestimate®
Refinance and save
$7,196/mo
Est. payment
Refinancing to a lower rate could help reduce your monthly payments and save thousands over the life of the loan.
$7,196/mo
Est. payment
Explore your selling options
Work with a Zillow partner agent
Leverage their expertise and Zillow's premium Showcase listings to get your home seen by more buyers.
Get startedList with your own agent
Get your home in front of millions of buyers by listing it on Zillow.
Learn how to do itSell it yourself
Take full control of how buyers see your home on Zillow by listing For Sale by Owner (FSBO).
List your homeWhat's special
Screened pool enclosureGated entryResort-style poolHot tubMetal roofBonus roomTall ceilings
Zillow last checked:
Listing updated:
Listed by:
Michael Pappas, III 727-255-2811,
PAPPAS REAL ESTATE LLC 727-940-5395
Bought with:
Michael Pappas, III, 3326379
PAPPAS REAL ESTATE LLC
Source: Stellar MLS,MLS#: TB8474474 Originating MLS: Suncoast Tampa
Originating MLS: Suncoast Tampa
Facts & features
Interior
Bedrooms & bathrooms
- Bedrooms: 4
- Bathrooms: 5
- Full bathrooms: 4
- 1/2 bathrooms: 1
Rooms
- Room types: Den/Library/Office, Utility Room, Media Room
Primary bedroom
- Features: Walk-In Closet(s)
- Level: First
- Area: 450.5 Square Feet
- Dimensions: 17x26.5
Bedroom 2
- Features: Coat Closet
- Level: Second
- Area: 150 Square Feet
- Dimensions: 15x10
Bedroom 3
- Features: Coat Closet
- Level: Second
- Area: 149.5 Square Feet
- Dimensions: 11.5x13
Bedroom 4
- Features: Coat Closet
- Level: Second
- Area: 182 Square Feet
- Dimensions: 13x14
Bonus room
- Features: No Closet
- Level: Second
- Area: 70 Square Feet
- Dimensions: 10x7
Family room
- Level: First
- Area: 302.76 Square Feet
- Dimensions: 17.4x17.4
Kitchen
- Features: Breakfast Bar, Granite Counters, Pantry
- Level: First
- Area: 181.25 Square Feet
- Dimensions: 12.5x14.5
Living room
- Level: First
- Area: 587.5 Square Feet
- Dimensions: 25x23.5
Media room
- Level: First
Office
- Level: First
Heating
- Electric
Cooling
- Central Air
Appliances
- Included: Bar Fridge, Oven, Cooktop, Dishwasher, Disposal, Dryer, Electric Water Heater, Microwave, Range Hood, Refrigerator, Washer, Wine Refrigerator
- Laundry: Inside, Laundry Room
Features
- Ceiling Fan(s), Crown Molding, Eating Space In Kitchen, High Ceilings, Primary Bedroom Main Floor, Solid Wood Cabinets, Split Bedroom, Stone Counters, Thermostat, Wet Bar
- Flooring: Ceramic Tile, Hardwood
- Has fireplace: Yes
- Fireplace features: Family Room, Living Room
Interior area
- Total structure area: 4,300
- Total interior livable area: 3,797 sqft
Property
Parking
- Total spaces: 3
- Parking features: Garage Faces Side
- Attached garage spaces: 3
Features
- Levels: Two
- Stories: 2
- Patio & porch: Front Porch, Patio, Screened
- Exterior features: Irrigation System, Private Mailbox, Rain Gutters
- Has private pool: Yes
- Pool features: In Ground
- Has spa: Yes
- Spa features: In Ground
- Has view: Yes
- View description: Trees/Woods
Lot
- Size: 0.81 Acres
- Features: In County, Level
- Residential vegetation: Mature Landscaping, Oak Trees, Trees/Landscaped, Wooded
Details
- Parcel number: 022715891540000222
- Zoning: A-E
- Special conditions: None
Construction
Type & style
- Home type: SingleFamily
- Architectural style: Traditional
- Property subtype: Single Family Residence
Materials
- Block, Other, Vinyl Siding
- Foundation: Slab
- Roof: Metal
Condition
- New construction: No
- Year built: 1999
Utilities & green energy
- Sewer: Septic Tank
- Water: Public
- Utilities for property: Cable Available, Electricity Connected, Propane, Sewer Connected, Sprinkler Well, Water Connected
Community & HOA
Community
- Pet fee: $0 monthly
- Subdivision: TAMPA & TARPON SPGS LAND CO
HOA
- Has HOA: No
Location
- Region: Tarpon Spngs
Financial & listing details
- Price per square foot: $277/sqft
- Tax assessed value: $1,195,190
- Annual tax amount: $8,171
- Date on market: 2/10/2026
- Cumulative days on market: 72 days
- Listing terms: Cash,Conventional,VA Loan
- Ownership: Fee Simple
- Total actual rent: 0
- Electric utility on property: Yes
- Road surface type: Paved
Price history
| Date | Event | Price |
|---|---|---|
| 6/25/2026 | Sold | $1,050,000+23.7%$277/sqft |
Source:  Stellar MLS #TB8474474 Report a problem Stellar MLS #TB8474474 Report a problem | ||
| 4/28/2026 | Pending sale | $849,000$224/sqft |
Source: Stellar MLS #TB8474474 Report a problem | ||
| 4/4/2026 | Price change | $849,000-8.1%$224/sqft |
Source: Stellar MLS #TB8474474 Report a problem | ||
| 3/14/2026 | Price change | $924,000-2.6%$243/sqft |
Source: Stellar MLS #TB8474474 Report a problem | ||
| 2/11/2026 | Listed for sale | $949,000-20.9%$250/sqft |
Source: Stellar MLS #TB8474474 Report a problem | ||
| 10/31/2025 | Listing removed | $5,500$1/sqft |
Source: Zillow Rentals Report a problem | ||
| 9/13/2025 | Listed for rent | $5,500$1/sqft |
Source: Stellar MLS #W7878949 Report a problem | ||
| 8/1/2025 | Listing removed | $1,200,000$316/sqft |
Source: Stellar MLS #A4571572 Report a problem | ||
| 2/3/2025 | Listed for sale | $1,200,000$316/sqft |
Source: Stellar MLS #A4571572 Report a problem | ||
| 1/31/2025 | Listing removed | $1,200,000$316/sqft |
Source: Stellar MLS #A4637218 Report a problem | ||
| 1/23/2025 | Listed for sale | $1,200,000-65.7%$316/sqft |
Source: Stellar MLS #A4637218 Report a problem | ||
| 12/12/2024 | Listing removed | $3,500,000$922/sqft |
Source: Stellar MLS #A4632023 Report a problem | ||
| 12/10/2024 | Listed for sale | $3,500,000+169.2%$922/sqft |
Source: Stellar MLS #A4632023 Report a problem | ||
| 11/11/2024 | Listing removed | $1,300,000$342/sqft |
Source: Stellar MLS #A4571572 Report a problem | ||
| 8/19/2024 | Price change | $1,300,000-13.3%$342/sqft |
Source: Stellar MLS #A4571572 Report a problem | ||
| 5/25/2023 | Listed for sale | $1,500,000-62%$395/sqft |
Source: Stellar MLS #A4571572 Report a problem | ||
| 5/25/2023 | Listing removed | -- |
Source: Stellar MLS #A4537338 Report a problem | ||
| 4/11/2023 | Price change | $3,950,000-3.7%$1,040/sqft |
Source: Stellar MLS #A4537338 Report a problem | ||
| 1/16/2023 | Price change | $4,100,000-8.9%$1,080/sqft |
Source: Stellar MLS #A4537338 Report a problem | ||
| 7/19/2022 | Price change | $4,500,000-9.9%$1,185/sqft |
Source: Stellar MLS #A4537338 Report a problem | ||
| 6/1/2022 | Listed for sale | $4,995,000+21.1%$1,316/sqft |
Source: Stellar MLS #A4537338 Report a problem | ||
| 4/18/2022 | Listing removed | -- |
Source: Stellar MLS #A4505792 Report a problem | ||
| 9/16/2021 | Pending sale | $4,125,000$1,086/sqft |
Source: Stellar MLS #A4505792 Report a problem | ||
Public tax history
| Year | Property taxes | Tax assessment |
|---|---|---|
| 2025 | $8,445 +5.6% | $491,913 +2.9% |
| 2024 | $7,998 +0.5% | $478,050 +3% |
| 2023 | $7,955 +2.1% | $464,126 +3% |
| 2022 | $7,788 -1.6% | $450,608 +3% |
| 2021 | $7,916 +0.2% | $437,386 +1.4% |
| 2020 | $7,903 +1.6% | $431,347 +2.3% |
| 2019 | $7,780 | $421,649 +1.9% |
| 2018 | $7,780 +1.2% | $413,787 +2.1% |
| 2017 | $7,686 +1.5% | $405,276 +2.1% |
| 2016 | $7,575 -1.4% | $396,940 +0.7% |
| 2015 | $7,685 +0.5% | $394,181 +0.8% |
| 2014 | $7,647 +0.5% | $391,053 +1.5% |
| 2013 | $7,610 +5.9% | $385,274 +1.7% |
| 2012 | $7,188 | $378,834 -0.3% |
| 2011 | -- | $380,001 +1.5% |
| 2010 | -- | $374,385 +2.7% |
| 2009 | -- | $364,542 +0.1% |
| 2008 | $6,437 | $364,178 +3% |
| 2007 | -- | $353,571 -14% |
| 2005 | -- | $411,100 +7.6% |
| 2004 | $6,635 +0.9% | $382,000 +8.6% |
| 2003 | $6,574 +10.1% | $351,900 +2.4% |
| 2002 | $5,970 | $343,600 +12% |
| 2001 | $5,970 -8.3% | $306,800 +4.8% |
| 2000 | $6,512 | $292,700 |
Find assessor info on the county website
Neighborhood: 34689
Nearby homes
- $699,9004 bd3 ba2.7k sqft1793 Meyers Cove Dr, Tarpon Springs, FL 34689Off Market
- $695,2005 bd3 ba2.7k sqft1792 Meyers Cove Dr, Tarpon Springs, FL 34689Off Market
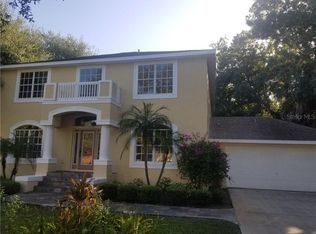
- $2,400,0004 bd5 ba3.9k sqft1101 Anclote Blvd, Tarpon Springs, FL 34689Sold
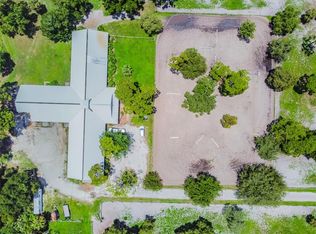
- $695,0003 bd2 ba2.2k sqft1771 Meyers Cove Dr, Tarpon Springs, FL 34689Sold
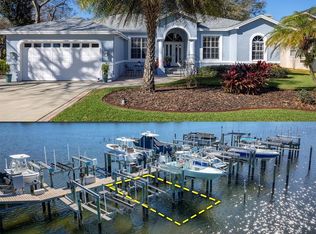
- $416,500-- bd2 ba1.5k sqft1155 Anclote Rd, Tarpon Springs, FL 34689Off Market
- $791,800-- bd-- ba880 sqft1155 Anclote Rd, Tarpon Springs, FL 34689Off Market
- $694,200-- bd3 ba2.3k sqft1770 Meyers Cove Dr, Tarpon Springs, FL 34689Off Market
- $559,7003 bd3 ba2.4k sqft1749 Meyers Cove Dr, Tarpon Springs, FL 34689Off Market
Nearby schools
GreatSchools rating
- 5/10Tarpon Springs Elementary SchoolGrades: PK-5Distance: 2.2 mi
- 6/10Tarpon Springs Middle SchoolGrades: 6-8Distance: 1.3 mi
- 6/10Tarpon Springs High SchoolGrades: PK,9-12Distance: 1.9 mi
Schools provided by the listing agent
- Elementary: Tarpon Springs Elementary-PN
- Middle: Tarpon Springs Middle-PN
- High: Tarpon Springs High-PN
Source: Stellar MLS. This data may not be complete. We recommend contacting the local school district to confirm school assignments for this home.
Get a cash offer in 3 minutes
Find out how much your home could sell for in as little as 3 minutes with a no-obligation cash offer.
Estimated market value
$973,600
Get a cash offer in 3 minutes
Find out how much your home could sell for in as little as 3 minutes with a no-obligation cash offer.
Estimated market value
$973,600
- Florida
- Pinellas County
- Tarpon Springs
- 34689
- 1130 ANCLOTE RD
Nearby cities
Nearby zip codes
Other Tarpon Springs Topics
