Step inside to discover an inviting open-concept layout. The spacious kitchen boasts sleek granite countertops, SS appliances, and a classic white-tile backsplash creating a delightful space for culinary endeavors. The triple windows in the living room provides an abundance of natural light! Upstairs, the primary suite is the perfect place to escaped the end of each day. Two additional bedrooms offer ample space - a guest suite, nursery or office - the possibilities are endless! Outside, a private patio provides a serene spot for outdoor gatherings. Conveniently located near shopping, dining, and medical facilities.
Sold for $377,000
$377,000
1130 Apogee Dr, Durham, NC 27713
3beds
1,757sqft
Townhouse, Residential
Built in 2019
2,178 Square Feet Lot
$340,200 Zestimate®
$215/sqft
$2,272 Estimated rent
Home value
$340,200
$323,000 - $357,000
$2,272/mo
Zestimate® history
Owner options
List your home for rent
$2,272/mo
Rent Zestimate®
Find your next renter with Zillow Rental Manager. Plus, with online applications, you can quickly screen prospective tenants – for free.
$2,272/mo
Rent Zestimate®
Refinance and save
$2,460/mo
Est. payment
Refinancing to a lower rate could help reduce your monthly payments and save thousands over the life of the loan.
$2,460/mo
Est. payment
Explore your selling options
Work with a Zillow partner agent
Leverage their expertise and Zillow's premium Showcase listings to get your home seen by more buyers.
Get startedList with your own agent
Get your home in front of millions of buyers by listing it on Zillow.
Learn how to do itSell it yourself
Take full control of how buyers see your home on Zillow by listing For Sale by Owner (FSBO).
List your homeWhat's special
Guest suiteSpacious kitchenPrivate patioTriple windowsClassic white-tile backsplashSleek granite countertopsSs appliances
Zillow last checked:
Listing updated:
Listed by:
Kimberly Pappalardo 919-608-2085,
Real Broker, LLC
Bought with:
Tom Menges, 167194
Coldwell Banker HPW
Source: Doorify MLS,MLS#: 2527238
Facts & features
Interior
Bedrooms & bathrooms
- Bedrooms: 3
- Bathrooms: 3
- Full bathrooms: 2
- 1/2 bathrooms: 1
Heating
- Natural Gas
Cooling
- Central Air
Appliances
- Included: Dishwasher, Dryer, Gas Range, Gas Water Heater, Microwave, Refrigerator, Washer
- Laundry: Upper Level
Features
- Entrance Foyer, High Ceilings
- Flooring: Carpet, Laminate, Vinyl
- Has fireplace: No
Interior area
- Total structure area: 1,757
- Total interior livable area: 1,757 sqft
- Finished area above ground: 1,757
- Finished area below ground: 0
Property
Parking
- Total spaces: 1
- Parking features: Attached, Concrete, Driveway, Garage
- Attached garage spaces: 1
Features
- Levels: Two
- Stories: 2
- Patio & porch: Patio
- Fencing: Privacy
- Has view: Yes
Lot
- Size: 2,178 Square Feet
Details
- Parcel number: 223324
Construction
Type & style
- Home type: Townhouse
- Architectural style: Traditional
- Property subtype: Townhouse, Residential
Materials
- Stone, Vinyl Siding
- Foundation: Slab
Condition
- New construction: No
- Year built: 2019
Community & HOA
Community
- Features: Street Lights
- Subdivision: Southern Pointe Townhomes
HOA
- Has HOA: Yes
- Amenities included: Clubhouse, Pool
- Services included: Maintenance Grounds, Maintenance Structure, Road Maintenance
- HOA fee: $150 monthly
Location
- Region: Durham
Financial & listing details
- Price per square foot: $215/sqft
- Tax assessed value: $393,847
- Annual tax amount: $2,589
- Date on market: 8/16/2023
Price history
| Date | Event | Price |
|---|---|---|
| 9/19/2023 | Sold | $377,000+2.4%$215/sqft |
Source:  Doorify MLS #2527238 Report a problem Doorify MLS #2527238 Report a problem | ||
| 8/20/2023 | Pending sale | $368,000$209/sqft |
Source: Doorify MLS #2527238 Report a problem | ||
| 8/16/2023 | Listed for sale | $368,000+65.3%$209/sqft |
Source: Doorify MLS #2527238 Report a problem | ||
| 4/5/2019 | Sold | $222,602$127/sqft |
Source: Doorify MLS #2195581 Report a problem | ||
Public tax history
| Year | Property taxes | Tax assessment |
|---|---|---|
| 2025 | $3,904 +38.3% | $393,847 +94.6% |
| 2024 | $2,823 +6.5% | $202,357 |
| 2023 | $2,651 +2.3% | $202,357 |
| 2022 | $2,590 +0.5% | $202,357 |
| 2021 | $2,578 +2.4% | $202,357 |
| 2020 | $2,517 +304.7% | $202,357 +304.7% |
| 2019 | $622 | $50,000 |
Find assessor info on the county website
Neighborhood: 27713
Nearby homes
- $320,4003 bd2 ba1.4k sqft1128 Apogee Dr, Durham, NC 27713Off Market
- $345,5003 bd2 ba1.7k sqft1132 Apogee Dr, Durham, NC 27713Off Market
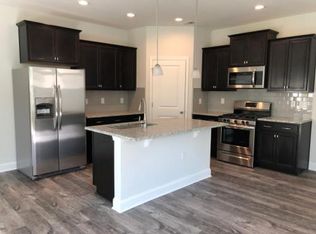
- $340,0003 bd3 ba1.7k sqft1126 Apogee Dr, Durham, NC 27713Sold

- $327,5003 bd2 ba1.6k sqft1124 Apogee Dr, Durham, NC 27713Off Market
- $336,4003 bd2 ba1.7k sqft1122 Apogee Dr, Durham, NC 27713Off Market
- $324,4003 bd3 ba1.6k sqft1123 Latitude Dr, Durham, NC 27713Off Market
- $347,8003 bd3 ba1.4k sqft1121 Latitude Dr, Durham, NC 27713Off Market
- $382,0003 bd3 ba1.8k sqft1125 Latitude Dr, Durham, NC 27713Sold
Nearby schools
GreatSchools rating
- 5/10Fayetteville Street ElementaryGrades: PK-5Distance: 1.2 mi
- 7/10James E Shepard Middle SchoolGrades: 6-8Distance: 1 mi
- 2/10Hillside HighGrades: 9-12Distance: 0.8 mi
Schools provided by the listing agent
- Elementary: Durham - Bethesda
- Middle: Durham - Lowes Grove
- High: Durham - Hillside
Source: Doorify MLS. This data may not be complete. We recommend contacting the local school district to confirm school assignments for this home.
Get a cash offer in 3 minutes
Find out how much your home could sell for in as little as 3 minutes with a no-obligation cash offer.
Estimated market value
$340,200
Get a cash offer in 3 minutes
Find out how much your home could sell for in as little as 3 minutes with a no-obligation cash offer.
Estimated market value
$340,200
- North Carolina
- Durham County
- Durham
- 27713
- 1130 Apogee Dr
Nearby cities
Nearby neighborhoods
Nearby zip codes
Other Durham Topics
