Skip main navigation
Closed
  • $435,000

    1130 Arlington Pl, Bogart, GA 30622

    4beds
    2,185sqft
    Single Family Residence
    Built in 2006
    0.25 Acres Lot
    $436,200 Zestimate®
    $199/sqft
    $2,434 Estimated rent

    Home value

    $436,200

    $384,000 - $497,000

    $2,434/mo

    Zestimate® history
    Loading
    Loading...

    Owner options

    List your home for rent

    $2,434/mo

    Rent Zestimate®

    Find your next renter with Zillow Rental Manager. Plus, with online applications, you can quickly screen prospective tenants – for free.

    Learn more

    $2,434/mo

    Rent Zestimate®

    Refinance and save

    $2,795/mo

    Est. payment

    Refinancing to a lower rate could help reduce your monthly payments and save thousands over the life of the loan.

    See today's rates

    $2,795/mo

    Est. payment

    Explore your selling options

    Work with a Zillow partner agent

    Leverage their expertise and Zillow's premium Showcase listings to get your home seen by more buyers.

    Get started

    List with your own agent

    Get your home in front of millions of buyers by listing it on Zillow.

    Learn how to do it

    Sell it yourself

    Take full control of how buyers see your home on Zillow by listing For Sale by Owner (FSBO).

    List your home

    What's special

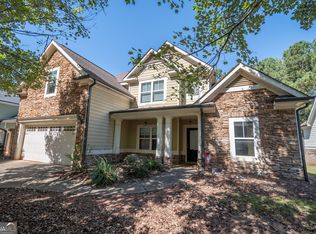
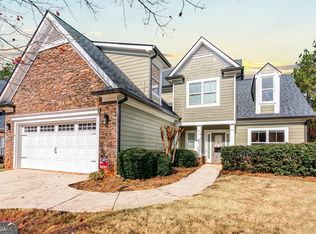
    Stone fireplaceCraftman homeTons of natural lightLarge level backyardCovered front porchBlack and stainless appliancesBreakfast bar
    You will love this charming CRAFTMAN home on a CUL-DE-SAC lot in the TRIPLE CREEK SWIM/TENNIS COMMUNITY in the NORTH OCONEE School District! Easy access to EPPS BRIDGE Shopping, Hwy. 316 & Hwy. 78. The COVERED FRONT PORCH welcomes you! As you enter, there is a two-story foyer and you will find hardwood flooring throughout the main level and TONS of natural light. The large family room features a vaulted ceiling and a beautiful stone fireplace. There is a nice formal dining room, a half bath for guests, and the kitchen includes an eat-in breakfast area, custom cabinetry, black & stainless appliances and a breakfast bar. The MASTER SUITE IS ON THE MAIN! The large master bedroom features a trey ceiling. The master bath includes tile flooring, a dual vanity, separate shower, walk-in closet and a garden tub just waiting on you at the end of a hard day! On the secondary level, there are three bedrooms, one as a BONUS ROOM and a full bath with tile flooring. The exterior of the home offers a patio for entertaining and a large level backyard. The TRIPLE CREEK COMMUNITY FEATURES SWIM, TENNIS, POOL HOUSE, PLAYGROUND, PICNIC PAVILLION, WALKING TRAILS, STREET LAMPS, SIDEWALKS, AND LAWN MAINTENANCE.

    Zillow last checked:

    Listing updated:

    Listed by:

    Robin Woodall 404-597-6937,

    Cottage Door Realty

    Bought with:

    Lauren Crane, 365888

    Corcoran Classic Living

    Source: GAMLS,MLS#: 10471942MLS Logo

    Facts & features

    Interior

    Bedrooms & bathrooms
    • Bedrooms: 4
    • Bathrooms: 3
    • Full bathrooms: 2
    • 1/2 bathrooms: 1
    • Main level bathrooms: 1
    • Main level bedrooms: 1
    Rooms
    • Room types: Bonus Room, Family Room, Foyer, Laundry, Other
    Dining room
    • Features: Separate Room
    Kitchen
    • Features: Breakfast Area, Breakfast Bar, Pantry, Solid Surface Counters
    Heating
    • Central
    Cooling
    • Ceiling Fan(s), Central Air
    Appliances
    • Included: Dishwasher, Microwave, Oven, Refrigerator, Stainless Steel Appliance(s)
    • Laundry: Common Area
    Features
    • Double Vanity, High Ceilings, Master On Main Level, Other, Separate Shower, Tile Bath, Tray Ceiling(s), Entrance Foyer, Vaulted Ceiling(s), Walk-In Closet(s)
    • Flooring: Carpet, Hardwood, Tile
    • Basement: None
    • Number of fireplaces: 1
    • Fireplace features: Family Room
    Interior area
    • Total structure area: 2,185
    • Total interior livable area: 2,185 sqft
    • Finished area above ground: 2,185
    • Finished area below ground: 0

    Property

    Parking
    • Total spaces: 2
    • Parking features: Attached, Garage, Garage Door Opener
    • Has attached garage: Yes
    Features
    • Levels: Two
    • Stories: 2
    • Patio & porch: Patio, Porch
    • Exterior features: Sprinkler System
    Lot
    • Size: 0.25 Acres
    • Features: Cul-De-Sac, Level
    Details
    • Parcel number: B 02K 013D

    Construction

    Type & style
    • Home type: SingleFamily
    • Architectural style: Craftsman
    • Property subtype: Single Family Residence
    Materials
    • Stone, Wood Siding
    • Foundation: Slab
    • Roof: Composition
    Condition
    • Resale
    • New construction: No
    • Year built: 2006

    Utilities & green energy

    • Sewer: Public Sewer
    • Water: Public
    • Utilities for property: Cable Available, Electricity Available, High Speed Internet, Phone Available, Sewer Connected, Underground Utilities

    Community & HOA

    Community
    • Features: Clubhouse, Playground, Pool, Sidewalks, Street Lights, Tennis Court(s), Walk To Schools, Near Shopping
    • Subdivision: Triple Creek
    HOA
    • Has HOA: Yes
    • Services included: Maintenance Structure, Maintenance Grounds, Swimming, Tennis
    Location
    • Region: Bogart

    Financial & listing details

    • Price per square foot: $199/sqft
    • Tax assessed value: $374,503
    • Annual tax amount: $2,621
    • Date on market: 3/5/2025
    • Cumulative days on market: 143 days
    • Listing agreement: Exclusive Right To Sell
    • Electric utility on property: Yes

    Price history

    DateEventPrice
    8/22/2025Sold$435,000-3.3%$199/sqft
    Source: GAMLS #10471942 Report a problem
    7/31/2025Pending sale$450,000$206/sqft
    Source: Hive MLS #CM1024143 Report a problem
    7/26/2025Contingent$450,000$206/sqft
    Source: Hive MLS #CM1024143 Report a problem
    7/26/2025Pending sale$450,000$206/sqft
    Source: GAMLS #10471942 Report a problem
    6/20/2025Price change$450,000-5.3%$206/sqft
    Source: GAMLS #10471942 Report a problem
    5/11/2025Price change$475,000-4%$217/sqft
    Source: Hive MLS #1024143 Report a problem
    3/5/2025Listed for sale$495,000+112.5%$227/sqft
    Source: Hive MLS #1024143 Report a problem
    9/5/2006Sold$232,900$107/sqft
    Source: Public Record Report a problem

    Public tax history

    YearProperty taxesTax assessment
    2025$2,289 -17.7%$149,801 +5.3%
    2024$2,782 -6.2%$142,324 +1.5%
    2023$2,967 +4.5%$140,286 +12.6%
    2022$2,839 +8.9%$124,630 +8.9%
    2021$2,606 +10.8%$114,396 +10.6%
    2020$2,352 +6.3%$103,438 +8.4%
    2019$2,213 +6.3%$95,438 +6.2%
    2018$2,081 +11.8%$89,860 +11.5%
    2017$1,862 +0%$80,602 -2.1%
    2016$1,862 $82,338 +7.7%
    2015$1,862 +5.3%$76,472 +3.7%
    2014$1,768 +1.4%$73,778 +4.3%
    2013$1,743 $70,766
    2012-- --
    2011-- --
    2010-- --
    2009-- $87,144 -6.1%
    2008-- $92,783
    2007-- $92,783 +222.2%
    2006-- $28,800
    Find assessor info on the county website

    Neighborhood: 30622

    Nearby schools

    GreatSchools rating
    Schools provided by the listing agent
    • Elementary: Malcom Bridge
    • Middle: Malcom Bridge
    • High: North Oconee

    Source: GAMLS. This data may not be complete. We recommend contacting the local school district to confirm school assignments for this home.

    Sell for more on Zillow
    Get a Zillow Showcase℠ listing at no additional cost and you could sell for .
    $436,200
    2% more
    +$8,724
    With Zillow Showcase(estimated)
    $444,924
    Sell for more on Zillow
    Get a Zillow Showcase℠ listing at no additional cost and you could sell for .
    $436,200
    2% more
    +$8,724
    With Zillow Showcase(estimated)
    $444,924