Skip main navigation
Closed
  • $479,888

    1140 Arlington Pl, Bogart, GA 30622

    4beds
    2,338sqft
    Single Family Residence
    Built in 2006
    8,276 Square Feet Lot
    $483,900 Zestimate®
    $205/sqft
    $2,613 Estimated rent

    Home value

    $483,900

    $460,000 - $508,000

    $2,613/mo

    Zestimate® history
    Loading
    Loading...

    Owner options

    List your home for rent

    $2,613/mo

    Rent Zestimate®

    Find your next renter with Zillow Rental Manager. Plus, with online applications, you can quickly screen prospective tenants – for free.

    Learn more

    $2,613/mo

    Rent Zestimate®

    Refinance and save

    $4,645/mo

    Est. payment

    Refinancing to a lower rate could help reduce your monthly payments and save thousands over the life of the loan.

    See today's rates

    $4,645/mo

    Est. payment

    Explore your selling options

    Work with a Zillow partner agent

    Leverage their expertise and Zillow's premium Showcase listings to get your home seen by more buyers.

    Get started

    List with your own agent

    Get your home in front of millions of buyers by listing it on Zillow.

    Learn how to do it

    Sell it yourself

    Take full control of how buyers see your home on Zillow by listing For Sale by Owner (FSBO).

    List your home

    What's special

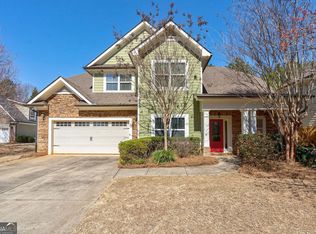
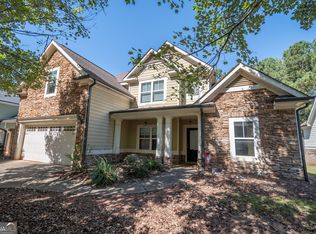
    Hard to find Master on Main in the sought-after North Oconee High School District, nestled on a private cul-de-sac lot. Original owner, well-maintained and ready to move in. Countless updates include hardwood floors throughout the living area, neutral paint, and upgraded lighting. The newly remodeled Chef's Kitchen offers Quartz countertops, new stainless appliances, and an upgraded cabinetry package. The Kitchen opens to the two-story Family Room with a stacked stone fireplace and the Breakfast Room with easy access to the covered Patio. Spacious Master Suite with vaulted ceiling, luxurious Master Spa Bath that includes separate vanities, soaking tub, oversized shower, and Walk-in Closet with custom closet system. Formal Dining Room, Laundry Room, & Powder Room complete the Main Level. Upstairs includes three additional Bedrooms with large closets and a Full Bathroom. Relax outside under the Covered Patio and enjoy the fully fenced, flat backyard. Includes a 1-year comprehensive 2-10 Home Warranty.

    Zillow last checked:

    Listing updated:

    Listed by:

    Hunter Kirkman 678-773-0088,

    RE/MAX Legends

    Bought with:

    Julie A Moon, 362691

    Corcoran Classic Living

    Source: GAMLS,MLS#: 10233853MLS Logo

    Facts & features

    Interior

    Bedrooms & bathrooms
    • Bedrooms: 4
    • Bathrooms: 3
    • Full bathrooms: 3
    • Main level bathrooms: 1
    • Main level bedrooms: 1
    Rooms
    • Room types: Family Room, Other
    Kitchen
    • Features: Breakfast Room, Pantry
    Heating
    • Central
    Cooling
    • Ceiling Fan(s), Central Air
    Appliances
    • Included: Dishwasher, Microwave, Oven/Range (Combo), Refrigerator
    • Laundry: In Hall, Other
    Features
    • Tray Ceiling(s), Walk-In Closet(s)
    • Flooring: Hardwood, Tile, Carpet
    • Basement: None
    • Number of fireplaces: 1
    • Fireplace features: Family Room
    • Common walls with other units/homes: No Common Walls
    Interior area
    • Total structure area: 2,338
    • Total interior livable area: 2,338 sqft
    • Finished area above ground: 2,338
    • Finished area below ground: 0

    Property

    Parking
    • Total spaces: 2
    • Parking features: Garage
    • Has garage: Yes
    Features
    • Levels: Two
    • Stories: 2
    • Patio & porch: Porch, Patio
    • Exterior features: Other
    • Body of water: None
    Lot
    • Size: 8,276 Square Feet
    • Features: Other
    Details
    • Parcel number: B 02K 014D

    Construction

    Type & style
    • Home type: SingleFamily
    • Architectural style: Traditional
    • Property subtype: Single Family Residence
    Materials
    • Other
    • Foundation: Slab
    • Roof: Composition
    Condition
    • Resale
    • New construction: No
    • Year built: 2006
    Details
    • Warranty included: Yes

    Utilities & green energy

    • Sewer: Septic Tank
    • Water: Public
    • Utilities for property: Sewer Connected, Electricity Available, Phone Available, Water Available

    Community & HOA

    Community
    • Features: Sidewalks, Street Lights, Tennis Court(s)
    • Subdivision: Triple Creek At Malcom Bridge SE
    HOA
    • Has HOA: Yes
    • Services included: Maintenance Grounds, Management Fee, Swimming, Tennis
    • HOA fee: $1,584 annually
    Location
    • Region: Bogart

    Financial & listing details

    • Price per square foot: $205/sqft
    • Tax assessed value: $453,121
    • Annual tax amount: $2,955
    • Date on market: 12/15/2023
    • Cumulative days on market: 2 days
    • Listing agreement: Exclusive Right To Sell
    • Listing terms: Cash,Conventional,FHA,VA Loan
    • Electric utility on property: Yes

    Price history

    DateEventPrice
    1/30/2024Sold$479,888$205/sqft
    Source: GAMLS #10233853 Report a problem
    12/18/2023Pending sale$479,888$205/sqft
    Source: GAMLS #10233853 Report a problem
    12/15/2023Listed for sale$479,888+98.7%$205/sqft
    Source: GAMLS #10233853 Report a problem
    7/21/2008Sold$241,500$103/sqft
    Source: Public Record Report a problem

    Public tax history

    YearProperty taxesTax assessment
    2025$2,929 -10.6%$181,248 +8.3%
    2024$3,277 +7.9%$167,289 +16.5%
    2023$3,037 +4.4%$143,565 +12.5%
    2022$2,908 +8.8%$127,626 +8.8%
    2021$2,672 +10.7%$117,252 +10.5%
    2020$2,413 +6.2%$106,085 +8.3%
    2019$2,273 +5.9%$97,946 +5.8%
    2018$2,145 +11%$92,572 +10.8%
    2017$1,932 0%$83,568 -2.2%
    2016$1,932 $85,447 +7.7%
    2015$1,932 +5.2%$79,354 +3.6%
    2014$1,836 +1.3%$76,624 +4.2%
    2013$1,812 $73,530
    2012-- --
    2011-- --
    2010-- --
    2009-- $90,166 -9.2%
    2008-- $99,308
    2007-- $99,308 +244.8%
    2006-- $28,800
    Find assessor info on the county website

    Neighborhood: 30622

    Nearby schools

    GreatSchools rating
    Schools provided by the listing agent
    • Elementary: Malcom Bridge
    • Middle: Malcom Bridge
    • High: North Oconee

    Source: GAMLS. This data may not be complete. We recommend contacting the local school district to confirm school assignments for this home.

    Sell for more on Zillow
    Get a Zillow Showcase℠ listing at no additional cost and you could sell for .
    $483,900
    2% more
    +$9,678
    With Zillow Showcase(estimated)
    $493,578
    Sell for more on Zillow
    Get a Zillow Showcase℠ listing at no additional cost and you could sell for .
    $483,900
    2% more
    +$9,678
    With Zillow Showcase(estimated)
    $493,578