Skip main navigation
Sold for $425,000
  • $425,000

    1130 AVENIDA DE LAS CASAS, LADY LAKE, FL 32159

    2beds
    1,780sqft
    Single Family Residence
    Built in 1999
    1,492 Square Feet Lot
    $-- Zestimate®
    $239/sqft
    $3,452 Estimated rent

    Home value

    Not available

    Estimated sales range

    Not available

    $3,452/mo

    Zestimate® history
    Loading
    Loading...

    Owner options

    List your home for rent

    $3,452/mo

    Rent Zestimate®

    Find your next renter with Zillow Rental Manager. Plus, with online applications, you can quickly screen prospective tenants – for free.

    Learn more

    $3,452/mo

    Rent Zestimate®

    Refinance and save

    $3,397/mo

    Est. payment

    Refinancing to a lower rate could help reduce your monthly payments and save thousands over the life of the loan.

    See today's rates

    $3,397/mo

    Est. payment

    Explore your selling options

    Work with a Zillow partner agent

    Leverage their expertise and Zillow's premium Showcase listings to get your home seen by more buyers.

    Get started

    List with your own agent

    Get your home in front of millions of buyers by listing it on Zillow.

    Learn how to do it

    Sell it yourself

    Take full control of how buyers see your home on Zillow by listing For Sale by Owner (FSBO).

    List your home

    What's special

    Granite countertopsCharming pavered front patioSpacious kitchenStainless steel appliances
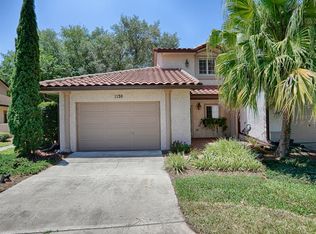
    ***MOTIVATED SELLER***LOCATION LOCATION LOCATION!! NO BOND! WELL-MAINTAINED HOME STEPS FROM SPANISH SPRINGS TOWN SQUARE, THE LA HACIENDA RECREATION CENTER, AND CHAMPIONSHIP GOLF COURSES! Enjoy the ultimate in low-maintenance living in this beautifully maintained home located just steps away from Spanish Springs Town Square and minutes from all the shopping and dining The Villages has to offer. The HOA association takes care of the lawncare, exterior maintenance including the roof which was replaced in October of 2025 and exterior painting in August of 2025. The HOA also includes a termite bond, maintenance of the sidewalks and driveways, gutters, irrigation, pest control, and exterior insurance which means you will only need to insure the interior of the home (current owner paying around $900/annually). As you approach the front door, you're greeted by a charming pavered front patio, perfect for sipping your morning coffee or relaxing outdoors. Inside, the spacious kitchen features granite countertops, stainless steel appliances, and plenty of cabinet space with CUSTOM roll-out drawers. All windows throughout the home are equipped with plantation shutters for maximum privacy and easy cleaning. The primary bedroom suite, conveniently located on the first floor, easily accommodates a king-sized bed and a full furniture set. The primary bathroom offers a large vanity and a walk-in shower for added comfort and style. A half bathroom on the main level adds convenience for guests. Upstairs, you'll find a spacious guest bedroom, a full guest bath, and a versatile loft area ideal for a home office, entertainment room, or hobby space. The private back patio provides a second outdoor living area surrounded by a full privacy wall, perfect for a spa, grill area, or fire pit setup. This home encompasses The Villages lifestyle and you HAVE to come see it today!

    Zillow last checked:

    Listing updated:

    Listed by:

    Kevin Lanier 352-267-3822,

    LPT REALTY, LLC 877-366-2213

    Bought with:

    Linda Spence, 3360091

    RIDGE REALTY GROUP LLC

    Deborah Badger, 3378100

    RIDGE REALTY GROUP LLC

    Source: Stellar MLS,MLS#: G5102991MLS LogoOriginating MLS: Lake and Sumter

    Facts & features

    Interior

    Bedrooms & bathrooms
    • Bedrooms: 2
    • Bathrooms: 3
    • Full bathrooms: 2
    • 1/2 bathrooms: 1
    Primary bedroom
    • Features: Walk-In Closet(s)
    • Level: First
    • Area: 196 Square Feet
    • Dimensions: 14x14
    Bedroom 2
    • Features: Built-in Closet
    • Level: Second
    • Area: 168 Square Feet
    • Dimensions: 14x12
    Dining room
    • Level: First
    • Area: 140 Square Feet
    • Dimensions: 10x14
    Kitchen
    • Level: First
    • Area: 252 Square Feet
    • Dimensions: 12x21
    Living room
    • Level: First
    • Area: 270 Square Feet
    • Dimensions: 18x15
    Heating
    • Central
    Cooling
    • Central Air
    Appliances
    • Included: Microwave, Range, Refrigerator
    • Laundry: Electric Dryer Hookup, Laundry Closet, Washer Hookup
    Features
    • Ceiling Fan(s), High Ceilings, Primary Bedroom Main Floor, Stone Counters, Thermostat, Walk-In Closet(s)
    • Flooring: Luxury Vinyl
    • Windows: Window Treatments
    • Has fireplace: No
    Interior area
    • Total structure area: 2,154
    • Total interior livable area: 1,780 sqft

    Property

    Parking
    • Total spaces: 1
    • Parking features: Garage - Attached
    • Attached garage spaces: 1
    Features
    • Levels: Two
    • Stories: 2
    • Exterior features: Irrigation System, Lighting, Rain Gutters, Sidewalk
    Lot
    • Size: 1,492 Square Feet
    Details
    • Parcel number: 071824040000011300
    • Zoning: CP
    • Special conditions: None

    Construction

    Type & style
    • Home type: SingleFamily
    • Property subtype: Single Family Residence
    Materials
    • Block, Concrete, Stucco
    • Foundation: Slab
    • Roof: Shingle
    Condition
    • New construction: No
    • Year built: 1999

    Utilities & green energy

    • Sewer: Public Sewer
    • Water: Public
    • Utilities for property: Cable Connected, Electricity Connected, Natural Gas Connected, Sewer Connected

    Community & HOA

    Community
    • Features: Association Recreation - Owned, Deed Restrictions, Gated Community - No Guard, Golf Carts OK, Golf, Pool, Racquetball, Tennis Court(s)
    • Pet fee: $0 monthly
    • Senior community: Yes
    • Subdivision: LADY LAKE VILLAS OF SPANISH SPGS CONDO U
    HOA
    • Has HOA: Yes
    • Services included: Community Pool, Insurance, Maintenance Structure, Maintenance Grounds, Manager
    • HOA fee: $540 monthly
    • HOA name: Bonnie Gonzalez
    • HOA phone: 352-343-5706
    • Second HOA name: Sentry Management
    Location
    • Region: Lady Lake

    Financial & listing details

    • Price per square foot: $239/sqft
    • Tax assessed value: $349,304
    • Annual tax amount: $5,243
    • Date on market: 10/8/2025
    • Cumulative days on market: 267 days
    • Ownership: Condominium
    • Total actual rent: 0
    • Electric utility on property: Yes
    • Road surface type: Asphalt

    Price history

    DateEventPrice
    7/28/2026Sold$425,000-1.6%$239/sqft
    Source: Stellar MLS #G5102991 Report a problem
    7/8/2026Contingent$432,000$243/sqft
    Source: Stellar MLS #G5102991 Report a problem
    7/3/2026Pending sale$432,000$243/sqft
    Source: Stellar MLS #G5102991 Report a problem
    6/8/2026Price change$432,000-1.4%$243/sqft
    Source: Stellar MLS #G5102991 Report a problem
    5/25/2026Price change$438,000-0.3%$246/sqft
    Source: Stellar MLS #G5102991 Report a problem
    5/4/2026Price change$439,500-2.3%$247/sqft
    Source: Stellar MLS #G5102991 Report a problem
    2/12/2026Price change$450,000+1.1%$253/sqft
    Source: Stellar MLS #G5102991 Report a problem
    11/27/2025Price change$445,000-2.2%$250/sqft
    Source: Stellar MLS #G5102991 Report a problem
    11/2/2025Price change$455,000-2.2%$256/sqft
    Source: Stellar MLS #G5102991 Report a problem
    10/8/2025Listed for sale$465,000+10.7%$261/sqft
    Source: Stellar MLS #G5102991 Report a problem
    11/6/2023Sold$420,000-14.1%$236/sqft
    Source: Public Record Report a problem
    10/12/2023Pending sale$489,000$275/sqft
    Source: NextHome #G5068415 Report a problem
    5/16/2023Listed for sale$489,000+11.1%$275/sqft
    Source: NextHome #G5068415 Report a problem
    6/28/2022Sold$440,000+66%$247/sqft
    Source: Public Record Report a problem
    12/19/2016Sold$265,000$149/sqft
    Source: Public Record Report a problem

    Public tax history

    YearProperty taxesTax assessment
    2025$5,446 +3.9%$349,304
    2024$5,244 -6.1%$349,304 +4.7%
    2023$5,586 +181.4%$333,633 +131.5%
    2022$1,985 +4.8%$144,100 +3%
    2021$1,894 -3.1%$139,907 +1.4%
    2020$1,955 +1.2%$137,976 +2.3%
    2019$1,932 +6.3%$134,874 +1.9%
    2018$1,818 $132,360 +2.1%
    2017$1,818 +2%$129,638 -47.6%
    2016$1,783 -61.2%$247,278 +7.8%
    2015$4,591 +10.8%$229,472 +1.5%
    2014$4,142 +23.3%$226,108 +16.8%
    2013$3,358 -0.9%$193,662
    2012$3,388 +0.8%$193,662 +0.6%
    2011$3,363 +3.9%$192,442 +5.1%
    2010$3,237 -2.6%$183,031 -2.7%
    2009$3,322 -7.7%$188,051 -8.7%
    2008$3,598 $206,070
    Find assessor info on the county website

    Neighborhood: 32159

    Nearby schools

    GreatSchools rating
    Get pre-qualified for a loan
    At Zillow Home Loans, we can pre-qualify you in as little as 5 minutes with no impact to your credit score.

    An equal housing lender. NMLS #10287.